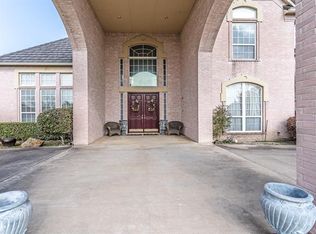
Presenting the Epitome of Sophisticated Living in this Stunningly Renovated Executive Home in the Prestigious Gated Community of Regents Park. A home of Distinction & Unmatched Grace, this 5 Bed, 5 Bath Home located on .733 Acre showcases a Masterpiece Designed for Entertaining! The Large Kitchen adorned w a Functional Center Island, SS appliances, Dual Ovens & a Spacious Walk-in Pantry allows the Family Chef to Savor the Joy of Cooking w Ease and Style. Unparalleled Comfort awaits in the Opulent Owner’s Suite which boasts a Sitting Area & Spa-like Bath w Deluxe free-standing Soaking Tub, WIC, Fireplace, Rainfall Shower & Patio access. Ascend to the 2nd-level to find 3 Bedrooms, a Bonus Room & cozy Balcony. Amenities include 2 Wet Bars, an Executive Study, 3 Fireplaces, Full-size Utility Room & 3-Car Garage. The manicured landscape frames a captivating outdoor oasis, whilst a Sparkling Pool & Spa & Covered Patio set the scene for Memorable Outdoor Celebrations. Welcome Home!
Sold
Price Unknown
1203 Regents Park Ct, Desoto, TX 75115
5beds
5,159sqft
Single Family Residence
Built in 1992
0.77 Acres Lot
$1,120,200 Zestimate®
$--/sqft
$6,044 Estimated rent
Home value
$1,120,200
$1.04M - $1.21M
$6,044/mo
Zestimate® history
Owner options
List your home for rent
$6,044/mo
Rent Zestimate®
Find your next renter with Zillow Rental Manager. Plus, with online applications, you can quickly screen prospective tenants – for free.
$6,044/mo
Rent Zestimate®
Refinance and save
$2,588/mo
Est. payment
Refinancing to a lower rate could help reduce your monthly payments and save thousands over the life of the loan.
$2,588/mo
Est. payment
Explore your selling options
Work with a Zillow partner agent
Leverage their expertise and Zillow's premium Showcase listings to get your home seen by more buyers.
Get startedList with your own agent
Get your home in front of millions of buyers by listing it on Zillow.
Learn how to do itSell it yourself
Take full control of how buyers see your home on Zillow by listing For Sale by Owner (FSBO).
List your homeWhat's special
Sparkling poolCovered patioBonus roomLarge kitchen adornedSs appliancesFunctional center islandDual ovens
Zillow last checked:
Listing updated:
Listed by:
Loretta Calhoun 0747442,
Keller Williams Dallas Midtown 214-526-4663
Bought with:
Lisa Traeger
Christies International R.E.
Source: NTREIS,MLS#: 20541297
Facts & features
Interior
Bedrooms & bathrooms
- Bedrooms: 5
- Bathrooms: 5
- Full bathrooms: 5
Primary bedroom
- Features: Closet Cabinetry, Dual Sinks, En Suite Bathroom, Fireplace, Garden Tub/Roman Tub, Sitting Area in Primary, Separate Shower, Walk-In Closet(s)
- Level: First
- Dimensions: 18 x 21
Bedroom
- Features: Walk-In Closet(s)
- Level: Second
- Dimensions: 14 x 11
Bedroom
- Features: Walk-In Closet(s)
- Level: Second
- Dimensions: 12 x 10
Bedroom
- Features: Walk-In Closet(s)
- Level: Second
- Dimensions: 13 x 15
Bedroom
- Features: Walk-In Closet(s)
- Level: First
- Dimensions: 16 x 10
Primary bathroom
- Level: First
- Dimensions: 11 x 17
Breakfast room nook
- Level: First
- Dimensions: 12 x 16
Dining room
- Level: First
- Dimensions: 14 x 18
Exercise room
- Level: Second
- Dimensions: 21 x 9
Family room
- Features: Built-in Features, Fireplace
- Level: First
- Dimensions: 20 x 23
Family room
- Level: Second
- Dimensions: 19 x 15
Other
- Features: Dual Sinks, En Suite Bathroom, Garden Tub/Roman Tub, Jack and Jill Bath
- Level: Second
- Dimensions: 6 x 6
Other
- Features: Garden Tub/Roman Tub
- Level: Second
- Dimensions: 6 x 12
Other
- Level: First
- Dimensions: 11 x 5
Other
- Features: Separate Shower
- Level: First
- Dimensions: 7 x 13
Kitchen
- Features: Breakfast Bar, Built-in Features, Eat-in Kitchen, Granite Counters, Pantry
- Level: First
- Dimensions: 20 x 16
Living room
- Features: Fireplace
- Level: First
- Dimensions: 17 x 25
Office
- Features: Built-in Features
- Level: First
- Dimensions: 18 x 12
Utility room
- Features: Utility Room
- Level: First
- Dimensions: 8 x 7
Heating
- Central, Electric
Cooling
- Central Air, Gas
Appliances
- Included: Double Oven, Dishwasher, Electric Cooktop, Disposal, Gas Oven, Gas Water Heater, Microwave, Refrigerator
- Laundry: Laundry in Utility Room, In Hall
Features
- Wet Bar, Chandelier, Decorative/Designer Lighting Fixtures, Eat-in Kitchen, Granite Counters, High Speed Internet, Kitchen Island, Pantry, Cable TV, Vaulted Ceiling(s), Walk-In Closet(s), Wired for Sound
- Flooring: Carpet, Ceramic Tile, Hardwood, Wood
- Windows: Bay Window(s)
- Has basement: No
- Number of fireplaces: 3
- Fireplace features: Decorative, Gas Log
Interior area
- Total interior livable area: 5,159 sqft
Property
Parking
- Total spaces: 3
- Parking features: Door-Multi, Door-Single, Garage, Garage Door Opener, Oversized, RV Garage, Garage Faces Rear
- Attached garage spaces: 3
Features
- Levels: Two
- Stories: 2
- Patio & porch: Balcony, Covered
- Exterior features: Balcony, Lighting, Other, Rain Gutters
- Pool features: In Ground, Pool
- Has spa: Yes
- Spa features: Hot Tub
- Fencing: Wood
Lot
- Size: 0.77 Acres
- Features: Back Yard, Interior Lot, Lawn, Other, Subdivision, Few Trees
Details
- Parcel number: 20091250070070000
Construction
Type & style
- Home type: SingleFamily
- Architectural style: Traditional,Detached
- Property subtype: Single Family Residence
Materials
- Brick
- Foundation: Slab
- Roof: Composition
Condition
- Year built: 1992
Utilities & green energy
- Sewer: Public Sewer
- Water: Public
- Utilities for property: Sewer Available, Water Available, Cable Available
Community & HOA
Community
- Features: Gated, Tennis Court(s), Curbs, Sidewalks
- Security: Security System Owned, Smoke Detector(s)
- Subdivision: Regents Park
HOA
- Has HOA: Yes
- Services included: All Facilities, Maintenance Grounds, Maintenance Structure, Security
- HOA fee: $2,588 annually
- HOA name: Regents Park Estates
- HOA phone: 817-271-1170
Location
- Region: Desoto
Financial & listing details
- Tax assessed value: $1,063,050
- Annual tax amount: $16,339
- Date on market: 2/22/2024
- Cumulative days on market: 43 days
- Listing terms: Cash,Conventional,FHA,VA Loan
- Exclusions: Personal belongings
Price history
| Date | Event | Price |
|---|---|---|
| 4/30/2024 | Sold | -- |
Source: NTREIS #20541297 Report a problem | ||
| 4/17/2024 | Pending sale | $1,095,000$212/sqft |
Source: NTREIS #20541297 Report a problem | ||
| 4/5/2024 | Contingent | $1,095,000$212/sqft |
Source: NTREIS #20541297 Report a problem | ||
| 4/4/2024 | Price change | $1,095,000-0.5%$212/sqft |
Source: NTREIS #20541297 Report a problem | ||
| 2/22/2024 | Listed for sale | $1,100,000$213/sqft |
Source: NTREIS #20541297 Report a problem | ||
Public tax history
| Year | Property taxes | Tax assessment |
|---|---|---|
| 2025 | $25,983 +136.5% | $1,063,050 |
| 2024 | $10,987 +5% | $1,063,050 +49.8% |
| 2023 | $10,463 -13.7% | $709,410 |
| 2022 | $12,117 +1.4% | $709,410 +35.2% |
| 2021 | $11,949 +4.8% | $524,690 +12.2% |
| 2020 | $11,399 -10.1% | $467,570 -11% |
| 2019 | $12,682 -1.1% | $525,440 |
| 2018 | $12,822 -0.7% | $525,440 |
| 2017 | $12,915 -0.3% | $525,440 |
| 2016 | $12,956 -2.2% | $525,440 |
| 2015 | $13,245 | $525,440 |
| 2014 | $13,245 | $525,440 |
| 2013 | -- | -- |
| 2012 | -- | -- |
| 2011 | -- | -- |
| 2010 | -- | -- |
| 2009 | -- | -- |
| 2008 | -- | -- |
| 2007 | -- | -- |
| 2005 | -- | -- |
| 2004 | -- | -- |
| 2003 | -- | -- |
| 2002 | -- | -- |
| 2001 | -- | -- |
Find assessor info on the county website
Neighborhood: Regents Park
Nearby homes
- $754,0005 bd4 ba4.8k sqft1255 Regents Park Ct, Desoto, TX 75115Off Market
- $824,8005 bd4 ba5.1k sqft1207 Regents Park Ct, Desoto, TX 75115Off Market
- $100-- bd-- ba-- sqft1207 Regents Park Ct, Desoto, TX 75115Off Market
- $822,1005 bd5 ba5.3k sqft1204 Regents Park Ct, Desoto, TX 75115Off Market
- $1,400-- bd-- ba-- sqft1231 Regents Park Ct, Desoto, TX 75115Off Market
- $1,150,8006 bd8 ba8.5k sqft1215 Regents Park Ct, Desoto, TX 75115Off Market
- $675,5005 bd6 ba4.1k sqft1208 Regents Park Ct, Desoto, TX 75115Off Market
- $897,1006 bd5 ba6k sqft1223 Regents Park Ct, Desoto, TX 75115Off Market
Nearby schools
GreatSchools rating
- NACockrell Hill Elementary SchoolGrades: K-2Distance: 2.1 mi
- 2/10Desoto West Middle SchoolGrades: 6-8Distance: 0.9 mi
- 3/10Desoto High SchoolGrades: 9-12Distance: 2.3 mi
Schools provided by the listing agent
- Elementary: Cockrell Hill
- Middle: Desoto West
- High: Desoto
- District: Desoto ISD
Source: NTREIS. This data may not be complete. We recommend contacting the local school district to confirm school assignments for this home.
Get a cash offer in 3 minutes
Find out how much your home could sell for in as little as 3 minutes with a no-obligation cash offer.
Estimated market value
$1,120,200
Get a cash offer in 3 minutes
Find out how much your home could sell for in as little as 3 minutes with a no-obligation cash offer.
Estimated market value
$1,120,200
- Texas
- Dallas County
- Desoto
- 75115
- Regents Park
- 1203 Regents Park Ct
Nearby cities
Nearby neighborhoods
Nearby zip codes
Other Desoto Topics
