Recently renovated home with the ideal combination of convenience and tranquility! This cozy 2-bedroom, 1-bath home is just minutes from downtown Durham. It features a spacious fenced backyard surrounded by lush greenery, a comfortable layout, and a prime location near shops, dining, and entertainment. Plus, there's NO HOA!
Sold for $205,000
Street View
$205,000
1203 Rosewood St, Durham, NC 27701
2beds
771sqft
Single Family Residence, Residential
Built in 1953
7,405 Square Feet Lot
$198,500 Zestimate®
$266/sqft
$1,490 Estimated rent
Home value
$198,500
$183,000 - $214,000
$1,490/mo
Zestimate® history
Owner options
List your home for rent
$1,490/mo
Rent Zestimate®
Find your next renter with Zillow Rental Manager. Plus, with online applications, you can quickly screen prospective tenants – for free.
$1,490/mo
Rent Zestimate®
Refinance and save
$1,326/mo
Est. payment
Refinancing to a lower rate could help reduce your monthly payments and save thousands over the life of the loan.
$1,326/mo
Est. payment
Explore your selling options
Work with a Zillow partner agent
Leverage their expertise and Zillow's premium Showcase listings to get your home seen by more buyers.
Get startedList with your own agent
Get your home in front of millions of buyers by listing it on Zillow.
Learn how to do itSell it yourself
Take full control of how buyers see your home on Zillow by listing For Sale by Owner (FSBO).
List your homeWhat's special
Lush greenerySpacious fenced backyardComfortable layout
Zillow last checked:
Listing updated:
Listed by:
Kharmika T Alston,
The Alston Real Estate Group
Bought with:
Alicia Acuna, 250058
Acuna Realty & Investments
Source: Doorify MLS,MLS#: 10068355
Facts & features
Interior
Bedrooms & bathrooms
- Bedrooms: 2
- Bathrooms: 1
- Full bathrooms: 1
Heating
- Central, Electric, Forced Air, Heat Pump
Cooling
- Central Air, Electric, Heat Pump
Appliances
- Included: Electric Water Heater, Exhaust Fan, Water Heater
- Laundry: Electric Dryer Hookup, In Kitchen, Main Level, Washer Hookup
Features
- Ceiling Fan(s), Eat-in Kitchen, Laminate Counters, Recessed Lighting, Shower Only, Smooth Ceilings
- Flooring: Vinyl
- Basement: Crawl Space
Interior area
- Total structure area: 771
- Total interior livable area: 771 sqft
- Finished area above ground: 771
- Finished area below ground: 0
Property
Parking
- Total spaces: 1
- Parking features: Concrete, Driveway
- Uncovered spaces: 1
Features
- Levels: One
- Stories: 1
- Patio & porch: Awning(s), Front Porch, Rear Porch
- Exterior features: Fenced Yard, Rain Gutters, Storage
- Fencing: Back Yard, Wood
- Has view: Yes
Lot
- Size: 7,405 Square Feet
- Features: Back Yard, Front Yard, Hardwood Trees
Details
- Additional structures: Shed(s)
- Parcel number: 117539
- Special conditions: Standard
Construction
Type & style
- Home type: SingleFamily
- Architectural style: Traditional, Transitional
- Property subtype: Single Family Residence, Residential
Materials
- Vinyl Siding
- Foundation: Raised
- Roof: Shingle
Condition
- New construction: No
- Year built: 1953
Utilities & green energy
- Sewer: Public Sewer
- Water: Public
Community & HOA
Community
- Subdivision: Not in a Subdivision
HOA
- Has HOA: No
Location
- Region: Durham
Financial & listing details
- Price per square foot: $266/sqft
- Tax assessed value: $216,074
- Annual tax amount: $843
- Date on market: 12/27/2024
Price history
| Date | Event | Price |
|---|---|---|
| 1/31/2025 | Sold | $205,000$266/sqft |
Source:  Doorify MLS #10068355 Report a problem Doorify MLS #10068355 Report a problem | ||
| 1/2/2025 | Pending sale | $205,000$266/sqft |
Source: Doorify MLS #10068355 Report a problem | ||
| 12/27/2024 | Listed for sale | $205,000+388.1%$266/sqft |
Source: Doorify MLS #10068355 Report a problem | ||
| 12/3/1998 | Sold | $42,000$54/sqft |
Source: Public Record Report a problem | ||
Public tax history
| Year | Property taxes | Tax assessment |
|---|---|---|
| 2025 | $2,142 +153.9% | $216,074 +257.3% |
| 2024 | $844 +6.5% | $60,471 |
| 2023 | $792 +2.3% | $60,471 |
| 2022 | $774 +0.5% | $60,471 |
| 2021 | $770 +2.4% | $60,471 |
| 2020 | $752 | $60,471 |
| 2019 | $752 | $60,471 +52.5% |
| 2018 | $752 +40.9% | $39,648 |
| 2017 | $534 +3.5% | $39,648 |
| 2016 | $516 | $39,648 -19.4% |
| 2015 | $516 -24.2% | $49,165 |
| 2014 | $681 | $49,165 |
| 2013 | -- | $49,165 |
| 2012 | -- | $49,165 |
| 2011 | $641 +0.4% | $49,165 |
| 2010 | $638 +4% | $49,165 |
| 2009 | $614 | $49,165 |
| 2008 | $614 -4.5% | $49,165 +8.1% |
| 2007 | $642 +1.4% | $45,492 |
| 2006 | $633 | $45,492 |
| 2005 | $633 +1.4% | $45,492 |
| 2004 | $625 +20.1% | $45,492 +41.7% |
| 2000 | $520 | $32,100 |
Find assessor info on the county website
Neighborhood: 27701
Nearby homes
- $189,0003 bd1 ba1k sqft1205 Rosewood St, Durham, NC 27701Off Market
- $210,9002 bd1 ba1k sqft1201 Rosewood St, Durham, NC 27701Off Market
- $269,2003 bd2 ba1.2k sqft1207 Rosewood St, Durham, NC 27701Off Market
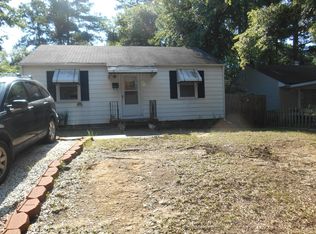
- $205,0002 bd1 ba800 sqft1209 Rosewood St, Durham, NC 27701Sold

- $217,9003 bd1 ba1.2k sqft1214 Lakeland St, Durham, NC 27701Off Market
- $197,7003 bd1 ba1.2k sqft1202 Rosewood St, Durham, NC 27701Off Market
- $217,2003 bd2 ba1k sqft1216 Lakeland St, Durham, NC 27701Off Market
- $186,1003 bd1 ba1k sqft1211 Rosewood St, Durham, NC 27701Off Market
Nearby schools
GreatSchools rating
- 7/10Burton ElementaryGrades: PK-5Distance: 0.3 mi
- 7/10James E Shepard Middle SchoolGrades: 6-8Distance: 0.9 mi
- 2/10Hillside HighGrades: 9-12Distance: 1.7 mi
Schools provided by the listing agent
- Elementary: Durham - Burton
- Middle: Durham - Lowes Grove
- High: Durham - Hillside
Source: Doorify MLS. This data may not be complete. We recommend contacting the local school district to confirm school assignments for this home.
Get a cash offer in 3 minutes
Find out how much your home could sell for in as little as 3 minutes with a no-obligation cash offer.
Estimated market value
$198,500
Get a cash offer in 3 minutes
Find out how much your home could sell for in as little as 3 minutes with a no-obligation cash offer.
Estimated market value
$198,500
- North Carolina
- Durham County
- Durham
- 27701
- 1203 Rosewood St
Nearby cities
Nearby neighborhoods
Nearby zip codes
Other Durham Topics
