Skip main navigation
Off market
  • Tax assessed value
    $33,400

    1203 S Clarion St, Philadelphia, PA 19147

    3beds
    2,475sqft
    Townhouse
    Built in 2015
    701 Square Feet Lot
    $-- Zestimate®
    $13/sqft
    $3,655 Estimated rent

    Home value

    Not available

    Estimated sales range

    Not available

    $3,655/mo

    Zestimate® history
    Loading
    Loading...

    Owner options

    List your home for rent

    $3,655/mo

    Rent Zestimate®

    Find your next renter with Zillow Rental Manager. Plus, with online applications, you can quickly screen prospective tenants – for free.

    Learn more

    $3,655/mo

    Rent Zestimate®

    Refinance and save

    $225/mo

    Est. payment

    Refinancing to a lower rate could help reduce your monthly payments and save thousands over the life of the loan.

    See today's rates

    $225/mo

    Est. payment

    Explore your selling options

    Work with a Zillow partner agent

    Leverage their expertise and Zillow's premium Showcase listings to get your home seen by more buyers.

    Get started

    List with your own agent

    Get your home in front of millions of buyers by listing it on Zillow.

    Learn how to do it

    Sell it yourself

    Take full control of how buyers see your home on Zillow by listing For Sale by Owner (FSBO).

    List your home

    What's special

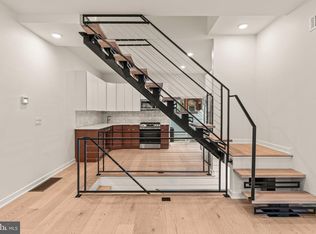
    Four years-young new construction!!! Fantastic, extra-wide (almost twenty feet) home on a tree lined block featuring three spacious bedrooms, two and a half gorgeous bathrooms, a den and a rooftop terrace with unobstructed skyline views! The tile foyer entry leads into the wide open living room, dining room, and ultra modern chefs eat in kitchen; offering beautiful wide plank wood floors, a large front window flooding natural light, amazing ceiling heights, crown molding, and recessed lighting. The timelessly beautiful kitchen boasts contemporary maple cabinetry, quartz counter tops, island bar counter, Carrera marble back splash, professional grade stainless steel appliances, and a door to quaint rear yard, perfect for summertime barbecuing. On the second floor you will find two bright bedrooms with windows and finished closets plus a convenient hallway laundry room with full size appliances and a contemporary bathroom with handsome ceramic tile flooring, a double vanity with quartz counter tops, a deep soaking tub and a linen closet. The master bedroom suite occupies the entire third floor with a large rear sleeping area, plenty of windows, wood floors, a huge walk-in closet and a fantastic spa like bath with Carrera marble floor with custom details, Carrera marble counter tops, a deep soaking tub, Kohler fixtures, 2 windows and a stall shower with a seamless glass enclosure- Simply impeccable! An interior staircase leads up to an amazing rooftop terrace with breathtaking sunrise to sunset views of the Center City skyline- enjoy along with your morning coffee, or evening wine! Beautifully finished lower level doubles as a den, family room or office with a ceramic tile flooring, a huge storage closet, a designer powder room and a mechanical room. Additional amenities include Airphone video monitor on the first and third floors, allowing you to view and speak to guests arriving at your front door. There is approximately six years left on the tax abatement and this handsome abode is located at the hub where Passyunk Square, the Italian Market and Avenue of the Arts collide, making this an exciting and ultra-convenient place to live!

    This property is off market, which means it's not currently listed for sale or rent on Zillow. This may be different from what's available on other websites or public sources.

    Facts & features

    Interior

    Bedrooms & bathrooms
    • Bedrooms: 3
    • Bathrooms: 3
    • Full bathrooms: 2
    • 1/2 bathrooms: 1
    Heating
    • Forced air
    Cooling
    • Central
    Features
    • Basement: Y
    Interior area
    • Total interior livable area: 2,475 sqft
    • Finished area below ground: 611

    Property

    Features
    • Has view: Yes
    • View description: Water
    • Has water view: Yes
    • Water view: Water
    Lot
    • Size: 701 sqft
    Details
    • Parcel number: 884465030
    • Special conditions: Standard

    Construction

    Type & style
    • Home type: Townhouse
    • Architectural style: Traditional
    Condition
    • Year built: 2015

    Community & neighborhood

    Location
    • Region: Philadelphia

    Other

    Other facts
    • Heating: Forced Air
    • HeatingYN: true
    • CoolingYN: true
    • StoriesTotal: 3
    • ArchitecturalStyle: Traditional
    • SpecialListingConditions: Standard
    • Cooling: Central Air
    • ConstructionMaterials: Masonry
    • View: Water
    • BelowGradeFinishedArea: 611
    • StructureType: Row/Townhouse
    • Basement: Y

    Price history

    DateEventPrice
    6/22/2023Sold$700,000+0.7%$283/sqft
    Source: Bright MLS #PAPH2230878 Report a problem
    5/16/2023Pending sale$695,000$281/sqft
    Source: Bright MLS #PAPH2230878 Report a problem
    5/12/2023Listed for sale$695,000+13%$281/sqft
    Source: Bright MLS #PAPH2230878 Report a problem
    12/9/2019Listing removed$615,000$248/sqft
    Source: KW Philly South #PAPH794228 Report a problem
    8/8/2019Sold$615,000$248/sqft
    Source: Agent Provided Report a problem
    7/8/2019Listed for sale$615,000+3.4%$248/sqft
    Source: Keller Williams Philly #PAPH794228 Report a problem
    5/25/2019Listing removed$595,000$240/sqft
    Source: KW Philly South #PAPH794228 Report a problem
    5/6/2019Listed for sale$595,000+20.4%$240/sqft
    Source: Keller Williams Philly #PAPH794228 Report a problem
    8/27/2015Sold$494,000+60.9%$200/sqft
    Source: Agent Provided Report a problem
    9/13/2013Sold$307,000+207%$124/sqft
    Source: Agent Provided Report a problem
    7/11/2013Sold$100,000$40/sqft
    Source: Agent Provided Report a problem

    Public tax history

    YearProperty taxesTax assessment
    2016$448 -4.3%--
    2015$468 --
    2014$468 $33,400

    Find assessor info on the county website

    Neighborhood: Passyunk Square

    Nearby schools

    GreatSchools rating
    Schools provided by the listing agent
    • District: THE SCHOOL DISTRICT OF PHILADELPHIA

    Source: The MLS. This data may not be complete. We recommend contacting the local school district to confirm school assignments for this home.