MOTIVATED SELLER OFFERING $10,000 TOWARDS UPGRADES Canton Gables Townhome – Garage, Parking Pad & Rooftop Deck**LOW HOA INCLUDES WATER*** Welcome to your chance to join one of Canton’s most sought-after communities! This 3BR/3.5BA move-in ready townhome is tucked inside Canton Gables, a private 27-home enclave with its own courtyard—a rare retreat in the heart of the city. As a long-time neighbor, I can tell you: this is a truly special place to call home. Inside, you’ll find high ceilings, gleaming hardwoods, fresh paint, and new carpet throughout. The updated kitchen features granite countertops, brand-new stainless steel appliances, and stylish lighting—opening to a tree-lined deck perfect for coffee or grilling. Upstairs, two spacious en-suite bedrooms provide privacy and comfort, while the entry-level bedroom with full bath is ideal for guests, roommates, or a home office. The oversized garage + parking pad open directly into the shared community courtyard—making daily living both easy and secure. Recent upgrades include: new HVAC, modern lighting, and refreshed finishes. For entertaining, head up to the rooftop deck with sweeping treetop and neighborhood views. Beyond the home itself, the lifestyle here is unmatched: walk to Canton Square, the waterfront promenade, Merritt Athletic Club, Target, marinas, and some of Baltimore’s best restaurants. And at the end of the day, retreat to the peace and quiet of this private courtyard community. This is more than a home—it’s a neighborhood where people stay for decades. Come see why I’ve been proud to call Canton Gables home for 25 years.
Sold for $540,000
$540,000
1203 S East Ave, Baltimore, MD 21224
3beds
2,146sqft
Townhouse
Built in 2001
1,307 Square Feet Lot
$545,000 Zestimate®
$252/sqft
$3,482 Estimated rent
Home value
$545,000
$474,000 - $627,000
$3,482/mo
Zestimate® history
Owner options
List your home for rent
$3,482/mo
Rent Zestimate®
Find your next renter with Zillow Rental Manager. Plus, with online applications, you can quickly screen prospective tenants – for free.
$3,482/mo
Rent Zestimate®
Refinance and save
$3,490/mo
Est. payment
Refinancing to a lower rate could help reduce your monthly payments and save thousands over the life of the loan.
$3,490/mo
Est. payment
Explore your selling options
Work with a Zillow partner agent
Leverage their expertise and Zillow's premium Showcase listings to get your home seen by more buyers.
Get startedList with your own agent
Get your home in front of millions of buyers by listing it on Zillow.
Learn how to do itSell it yourself
Take full control of how buyers see your home on Zillow by listing For Sale by Owner (FSBO).
List your homeWhat's special
Shared community courtyardStylish lightingOversized garageTree-lined deckGleaming hardwoodsFresh paintHigh ceilings
Zillow last checked:
Listing updated:
Listed by:
Steve Douglas Appel 443-742-0725,
Monument Sotheby's International Realty,
Listing Team: Access Home Group Of Monument Sotheby's International Realty
Bought with:
Erica Washington, 0659941
Coldwell Banker Realty
Source: Bright MLS,MLS#: MDBA2175062
Facts & features
Interior
Bedrooms & bathrooms
- Bedrooms: 3
- Bathrooms: 4
- Full bathrooms: 3
- 1/2 bathrooms: 1
- Main level bathrooms: 1
Rooms
- Room types: Living Room, Bedroom 2, Bedroom 3, Kitchen, Bedroom 1, Bathroom 1, Bathroom 2, Bathroom 3, Half Bath
Bedroom 1
- Features: Ceiling Fan(s), Flooring - HardWood, Walk-In Closet(s)
- Level: Upper
- Area: 380 Square Feet
- Dimensions: 20 X 19
Bedroom 2
- Features: Flooring - Carpet
- Level: Upper
- Area: 304 Square Feet
- Dimensions: 16 X 19
Bedroom 3
- Features: Flooring - HardWood
- Level: Lower
- Area: 260 Square Feet
- Dimensions: 13 X 20
Bathroom 1
- Features: Bathroom - Walk-In Shower, Countertop(s) - Solid Surface, Flooring - Ceramic Tile, Walk-In Closet(s)
- Level: Upper
- Area: 112 Square Feet
- Dimensions: 7 X 16
Bathroom 2
- Features: Bathroom - Tub Shower, Countertop(s) - Solid Surface, Flooring - Ceramic Tile
- Level: Upper
- Area: 66 Square Feet
- Dimensions: 6 X 11
Bathroom 3
- Features: Countertop(s) - Solid Surface, Flooring - Ceramic Tile, Bathroom - Tub Shower
- Level: Lower
- Area: 54 Square Feet
- Dimensions: 6 X 9
Half bath
- Features: Flooring - Ceramic Tile
- Level: Main
- Area: 54 Square Feet
- Dimensions: 6 X 9
Kitchen
- Features: Balcony Access, Breakfast Bar, Granite Counters, Dining Area, Flooring - Ceramic Tile, Kitchen - Gas Cooking, Lighting - Pendants, Recessed Lighting, Pantry
- Level: Main
- Area: 342 Square Feet
- Dimensions: 18 X 19
Living room
- Features: Flooring - HardWood, Recessed Lighting, Crown Molding
- Level: Main
- Area: 532 Square Feet
- Dimensions: 19 X 28
Heating
- Forced Air, Natural Gas
Cooling
- Central Air, Electric
Appliances
- Included: Microwave, Dishwasher, Disposal, Dryer, Ice Maker, Self Cleaning Oven, Oven/Range - Gas, Refrigerator, Stainless Steel Appliance(s), Washer, Water Heater, Gas Water Heater
- Laundry: Upper Level
Features
- Bathroom - Walk-In Shower, Bathroom - Tub Shower, Dry Wall, 9'+ Ceilings
- Flooring: Carpet, Hardwood
- Doors: Sliding Glass
- Windows: Screens
- Has basement: No
- Has fireplace: No
Interior area
- Total structure area: 2,146
- Total interior livable area: 2,146 sqft
- Finished area above ground: 2,146
- Finished area below ground: 0
Property
Parking
- Total spaces: 2
- Parking features: Garage Faces Rear, Garage Door Opener, Covered, Storage, Inside Entrance, Oversized, Driveway, Attached
- Attached garage spaces: 1
- Uncovered spaces: 1
Accessibility
- Accessibility features: None
Features
- Levels: Three
- Stories: 3
- Patio & porch: Roof Deck
- Exterior features: Sidewalks, Street Lights, Balcony
- Pool features: None
- Has spa: Yes
- Spa features: Bath
- Has view: Yes
- View description: City, Street
Lot
- Size: 1,307 Square Feet
Details
- Additional structures: Above Grade, Below Grade
- Parcel number: 0326026481 028
- Zoning: R-8
- Special conditions: Standard
Construction
Type & style
- Home type: Townhouse
- Architectural style: Traditional
- Property subtype: Townhouse
Materials
- Brick
- Foundation: Slab
- Roof: Rubber,Flat
Condition
- Excellent
- New construction: No
- Year built: 2001
Utilities & green energy
- Sewer: Public Sewer
- Water: Public
Community & HOA
Community
- Subdivision: Canton
HOA
- Has HOA: Yes
- Services included: Common Area Maintenance, Maintenance Grounds, Reserve Funds, Road Maintenance, Snow Removal, Water
- HOA fee: $550 quarterly
- HOA name: CANTON GABLES HOA
Location
- Region: Baltimore
- Municipality: Baltimore City
Financial & listing details
- Price per square foot: $252/sqft
- Tax assessed value: $596,000
- Annual tax amount: $13,261
- Date on market: 7/31/2025
- Listing agreement: Exclusive Right To Sell
- Listing terms: Cash,Conventional,FHA,VA Loan
- Ownership: Fee Simple
Price history
| Date | Event | Price |
|---|---|---|
| 1/6/2026 | Sold | $540,000-6.7%$252/sqft |
Source:  Bright MLS #MDBA2175062 Report a problem Bright MLS #MDBA2175062 Report a problem | ||
| 11/28/2025 | Pending sale | $579,000$270/sqft |
Source: Bright MLS #MDBA2175062 Report a problem | ||
| 9/24/2025 | Price change | $579,000-3.3%$270/sqft |
Source: Bright MLS #MDBA2175062 Report a problem | ||
| 8/31/2025 | Price change | $599,000-2.6%$279/sqft |
Source: Bright MLS #MDBA2175062 Report a problem | ||
| 7/31/2025 | Listed for sale | $614,900+23%$287/sqft |
Source: Bright MLS #MDBA2175062 Report a problem | ||
| 3/24/2021 | Listing removed | -- |
Source: Owner Report a problem | ||
| 6/24/2016 | Listing removed | $3,400-2.9%$2/sqft |
Source: Owner Report a problem | ||
| 8/10/2014 | Listing removed | $3,500$2/sqft |
Source: Owner Report a problem | ||
| 7/11/2014 | Listed for rent | $3,500+9.4%$2/sqft |
Source: Owner Report a problem | ||
| 6/19/2013 | Listing removed | $3,200$1/sqft |
Source: Owner Report a problem | ||
| 4/8/2013 | Listed for rent | $3,200$1/sqft |
Source: Owner Report a problem | ||
| 4/26/2012 | Listing removed | $3,200$1/sqft |
Source: Owner Report a problem | ||
| 4/16/2012 | Listed for rent | $3,200$1/sqft |
Source: Owner Report a problem | ||
| 2/28/2007 | Sold | $500,000+91.6%$233/sqft |
Source: Public Record Report a problem | ||
| 6/14/2001 | Sold | $260,964$122/sqft |
Source: Public Record Report a problem | ||
Public tax history
| Year | Property taxes | Tax assessment |
|---|---|---|
| 2025 | -- | $596,000 +6.1% |
| 2024 | $13,261 +6.5% | $561,900 +6.5% |
| 2023 | $12,456 +6.9% | $527,800 +6.9% |
| 2022 | $11,651 +0.5% | $493,700 +0.5% |
| 2021 | $11,596 +0.5% | $491,367 +0.5% |
| 2020 | $11,541 +0.5% | $489,033 +0.5% |
| 2019 | $11,486 +8.2% | $486,700 +8.2% |
| 2018 | $10,612 +9% | $449,667 +9% |
| 2017 | $9,738 +17.5% | $412,633 +9.9% |
| 2016 | $8,290 | $375,600 +2.3% |
| 2015 | $8,290 | $367,067 +2.4% |
| 2014 | $8,290 | $358,533 +2.4% |
| 2013 | -- | $350,000 |
| 2012 | -- | $350,000 |
| 2011 | -- | $350,000 -27.2% |
| 2010 | -- | $480,830 +7.2% |
| 2009 | -- | $448,522 +7.8% |
| 2008 | -- | $416,216 +8.4% |
| 2007 | -- | $383,910 +11.2% |
| 2006 | -- | $345,306 +12.6% |
| 2005 | -- | $306,703 +14.4% |
| 2004 | -- | $268,100 |
| 2003 | -- | $268,100 |
| 2002 | -- | $268,100 -4.6% |
| 2001 | -- | $280,920 |
Find assessor info on the county website
Neighborhood: Canton
Nearby homes
- $506,100-- bd2 ba2.1k sqft1201 S East Ave, Baltimore, MD 21224Off Market
- $518,4003 bd4 ba2.1k sqft1205 S East Ave, Baltimore, MD 21224Off Market
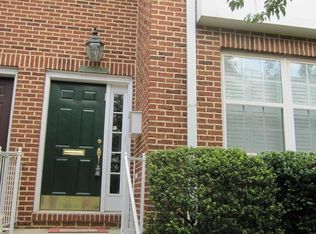
- $589,9003 bd4 ba2.1k sqft1207 S East Ave, Baltimore, MD 21224Sold

- $498,3003 bd4 ba2k sqft1209 S East Ave, Baltimore, MD 21224Off Market

- $9,700-- bd-- ba-- sqft1218 S Bouldin St, Baltimore, MD 21224Off Market
- $549,0003 bd4 ba2.1k sqft1211 S East Ave, Baltimore, MD 21224Sold
- $608,7004 bd5 ba2.6k sqft3205 Elliott St, Baltimore, MD 21224Off Market
- $584,1003 bd5 ba2.4k sqft3207 Elliott St, Baltimore, MD 21224Off Market
Nearby schools
GreatSchools rating
- 9/10Hampstead Hill AcademyGrades: PK-8Distance: 0.6 mi
- 1/10National Academy FoundationGrades: 6-12Distance: 1.9 mi
- 3/10Paul Laurence Dunbar High SchoolGrades: 9-12Distance: 1.9 mi
Schools provided by the listing agent
- District: Baltimore City Public Schools
Source: Bright MLS. This data may not be complete. We recommend contacting the local school district to confirm school assignments for this home.
Get a cash offer in 3 minutes
Find out how much your home could sell for in as little as 3 minutes with a no-obligation cash offer.
Estimated market value
$545,000
Get a cash offer in 3 minutes
Find out how much your home could sell for in as little as 3 minutes with a no-obligation cash offer.
Estimated market value
$545,000
- Maryland
- Baltimore City
- Baltimore
- 21224
- Canton
- 1203 S East Ave
Nearby cities
Nearby neighborhoods
Nearby zip codes
Other Baltimore Topics
