Beautifully updated 2-bedroom, 2-bath second-floor condo located in the desirable High Point of Fort Pierce 55+ community, offering all the benefits of Florida living without the burden of exterior maintenance. This light-filled, move-in-ready residence has been thoughtfully updated throughout, blending modern finishes w/ comfort and peace of mind. The kitchen features white cabinetry, and stainless-steel appliances, while the bathrooms showcase elegant tiled showers w/ glass doors. Updated flooring runs throughout the home. The spacious Florida Room overlooks the peaceful rear of the community an ideal spot to relax, enjoy quiet surroundings, and observe abundant wildlife. Additional highlights include a large walk-in closet, generous storage, a large laundry room
For sale
Price cut: $7K (6/3)
$98,000
1203 S Lakes End Drive #E-2, Fort Pierce, FL 34982
2beds
1,186sqft
Condominium
Built in 1987
-- sqft lot
$-- Zestimate®
$83/sqft
$590/mo HOA
What's special
Modern finishesThoughtfully updated throughoutLarge laundry roomLight-filled move-in-ready residenceGenerous storageStainless-steel appliancesLarge walk-in closet
- 200 days |
- 248 |
- 7 |
Zillow last checked:
Listing updated:
Listed by:
Anna Renee Renard 772-667-1008,
Century 21 Move with Us,
Mayra Portorreal 786-252-8168,
Century 21 Move with Us
Source: BeachesMLS,MLS#: R11150172
Originating MLS: BeachesMLS
Loading...
Facts & features
Interior
Bedrooms & bathrooms
- Bedrooms: 2
- Bathrooms: 2
- Full bathrooms: 2
- Main level bathrooms: 2
- Main level bedrooms: 2
Primary bedroom
- Level: Main
- Area: 210
- Dimensions: 15 X 14
Bedroom 2
- Area: 143
- Dimensions: 11 X 13
Dining room
- Level: Main
- Area: 130
- Dimensions: 10 X 13
Kitchen
- Level: Main
- Area: 117
- Dimensions: 9 X 13
Living room
- Level: Main
- Area: 260
- Dimensions: 20 X 13
Heating
- Central, Electric
Cooling
- Central Air, Ceiling Fan(s), Electric
Appliances
- Included: Dryer, Dishwasher, Electric Range, Electric Water Heater, Disposal, Refrigerator, Water Heater, Washer
- Laundry: Inside
Features
- Eat-in Kitchen, Living/Dining Room, Split Bedrooms, Tub Shower, Walk-In Closet(s)
- Flooring: Ceramic Tile, Laminate
- Windows: Blinds
Interior area
- Total structure area: 1,242
- Total interior livable area: 1,186 sqft
Property
Parking
- Total spaces: 1
- Parking features: Assigned, Guest
- Uncovered spaces: 1
Accessibility
- Accessibility features: None
Features
- Levels: Multi/Split,One
- Stories: 1
- Patio & porch: Covered, Glass Enclosed, Porch, Screened, Balcony
- Exterior features: Balcony, Outdoor Living Area, Porch
- Pool features: Association
- Has view: Yes
- View description: Garden
- Waterfront features: None
Details
- Parcel number: 242670702600004
- Zoning: RES
- Special conditions: Standard,Listed As-Is
Construction
Type & style
- Home type: Condo
- Architectural style: Traditional
- Property subtype: Condominium
Materials
- Block, Concrete, Stucco
- Roof: Composition,Shingle
Condition
- Resale
- New construction: No
- Year built: 1987
Utilities & green energy
- Electric: 3 Phase
- Sewer: Public Sewer
- Water: Public
- Utilities for property: Cable Available, Sewer Available, Underground Utilities, Water Available
Community & HOA
Community
- Features: Gated, Property Manager On-Site
- Security: Closed Circuit Camera(s), Fire Alarm, Gated with Guard, Gated Community
- Senior community: Yes
- Subdivision: HIGH POINT OF FORT PIERCE CONDOMINIUM SECTION 3
HOA
- Has HOA: Yes
- Amenities included: Bocce Court, Billiard Room, Clubhouse, Library, Management, Pickleball, Pool, Shuffleboard Court, Tennis Court(s), Trail(s)
- Services included: Common Areas, Cable TV, Insurance, Maintenance Grounds, Sewer, Security, Trash, Water, Internet
- HOA fee: $590 monthly
- HOA phone: 772-465-6438
Location
- Region: Fort Pierce
Financial & listing details
- Price per square foot: $83/sqft
- Tax assessed value: $106,600
- Annual tax amount: $795
- Date on market: 12/29/2025
- Cumulative days on market: 201 days
- Listing terms: Cash,Conventional,VA Loan
- Road surface type: Paved
Estimated market value
Zestimate®
Not available
Estimated sales range
Not available
Rent Zestimate®
$1,644/mo
Price history
| Date | Event | Price |
|---|---|---|
| 6/3/2026 | Price change | $98,000-6.7%$83/sqft |
Source: | ||
| 4/17/2026 | Price change | $105,000-6.3%$89/sqft |
Source: | ||
| 3/10/2026 | Price change | $112,000-10.4%$94/sqft |
Source: | ||
| 12/29/2025 | Listed for sale | $125,000+108.3%$105/sqft |
Source: | ||
| 7/12/2018 | Sold | $60,000-14.2%$51/sqft |
Source: | ||
| 5/20/2018 | Pending sale | $69,900$59/sqft |
Source: Keller Williams Realty of PSL #RX-10412672 Report a problem | ||
| 3/28/2018 | Price change | $69,900-12.5%$59/sqft |
Source: Coldwell Banker Paradise #RX-10412672 Report a problem | ||
| 3/9/2018 | Listed for sale | $79,900-16.3%$67/sqft |
Source: Coldwell Banker Paradise #RX-10412672 Report a problem | ||
| 11/26/2017 | Listing removed | $95,500$81/sqft |
Source: Owner Report a problem | ||
| 4/10/2017 | Listed for sale | $95,500+172.9%$81/sqft |
Source: Owner Report a problem | ||
| 10/15/2014 | Sold | $35,000-12.3%$30/sqft |
Source: | ||
| 7/12/2013 | Listing removed | $39,900$34/sqft |
Source: Branca Realty, LLC #R3347086 Report a problem | ||
| 5/15/2013 | Price change | $39,900-38.5%$34/sqft |
Source: Branca Realty, LLC #R3347086 Report a problem | ||
| 2/26/2013 | Listed for sale | $64,900-18.9%$55/sqft |
Source: Branca Realty, LLC #R3347086 Report a problem | ||
| 12/22/2004 | Sold | $80,000$67/sqft |
Source: Public Record Report a problem | ||
Public tax history
| Year | Property taxes | Tax assessment |
|---|---|---|
| 2025 | $828 +3.7% | $76,503 +2.9% |
| 2024 | $799 +0.5% | $74,347 +3% |
| 2023 | $795 +1% | $72,182 +3% |
| 2022 | $787 -1.6% | $70,080 +3% |
| 2021 | $799 -0.6% | $68,039 +1.4% |
| 2020 | $804 | $67,100 +21.8% |
| 2019 | $804 -45.6% | $55,100 +37.4% |
| 2018 | $1,476 +256.7% | $40,095 -14.5% |
| 2017 | $414 +4.3% | $46,900 +2.6% |
| 2016 | $397 -66.3% | $45,700 +14.2% |
| 2015 | $1,176 +9.1% | $40,000 |
| 2014 | $1,078 | $40,000 |
| 2013 | -- | $40,000 |
| 2012 | -- | $40,000 |
| 2011 | -- | $40,000 |
| 2010 | -- | $40,000 |
| 2009 | -- | $40,000 -24.2% |
| 2008 | -- | $52,800 -37.6% |
| 2007 | -- | $84,600 -7% |
| 2006 | -- | $91,000 +37.9% |
| 2005 | -- | $66,000 +99.3% |
| 2004 | -- | $33,118 |
| 2003 | -- | -- |
| 2002 | -- | -- |
| 2001 | -- | -- |
| 2000 | -- | -- |
Find assessor info on the county website
Monthly payment
Est. payment
Payment breakdown
Explore the cost of this home by adjusting the details. Changes won't be saved.Climate risks
Neighborhood: 34982
Nearby schools
GreatSchools rating
- 3/10Weatherbee Elementary SchoolGrades: PK-5Distance: 1 mi
- 5/10Forest Grove Middle SchoolGrades: 6-8Distance: 2 mi
- 4/10Fort Pierce Central High SchoolGrades: 9-12Distance: 2 mi
Schools provided by the listing agent
- Elementary: Weatherbee
- Middle: Dan Mccarty
- High: Fort Pierce Central
Source: BeachesMLS. This data may not be complete. We recommend contacting the local school district to confirm school assignments for this home.
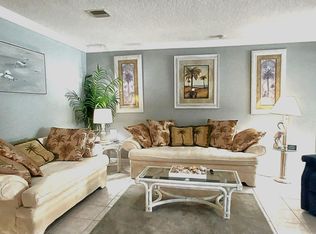
- $120,0002 bd2 ba1.2k sqft1205 S Lakes End Dr APT D2, Fort Pierce, FL 34982Sold
Save 
- $148,2002 bd2 ba1.2k sqft1202 S Lakes End Dr APT D, Fort Pierce, FL 34982Sold
Save 
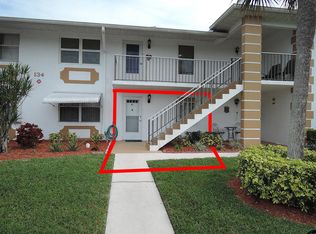
- $138,9002 bd2 ba1.1k sqft134 Lakes End Dr APT E1, Fort Pierce, FL 34982Off Market
Save 
- $105,0002 bd2 ba1.1k sqft1203 S Lakes End Dr APT E1, Fort Pierce, FL 34982Sold
Save 
- $121,2002 bd-- ba1.2k sqft1206 S Lakes End Dr APT A, Fort Pierce, FL 34982Off Market
Save - $122,4002 bd2 ba1.2k sqft1206 S Lakes End Dr APT B, Fort Pierce, FL 34982Off Market
Save - $81,5001 bd2 ba907 sqft1206 S Lakes End Dr APT C, Fort Pierce, FL 34982Off Market
Save - $142,0002 bd2 ba1.1k sqft1207 S Lakes End Dr APT E2, Fort Pierce, FL 34982Sold
Save
A local agent can set up tours, give advice and negotiate with sellers.
- Request a tour
as early as tomorrow at 11:00 am
Contact agent


