Skip main navigation
Active and accepting backups
  • $192,000

    1203 S Washington St, Casper, WY 82601

    2beds
    1baths
    720sqft
    : 
    $1,181/mo
    Get pre-qualified
    Single Family Residence
    Built in 1920
    5,227 Square Feet Lot
    $187,400 Zestimate®
    $267/sqft
    $-- HOA

    What's special

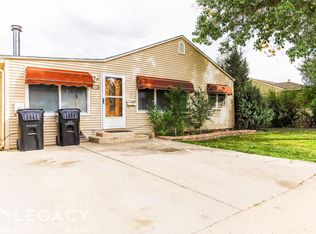
    Comfortable one level livingLow maintenance vinyl sidingAlley accessSeparate fenced dog runNewer interior paintNew carpetPatio area
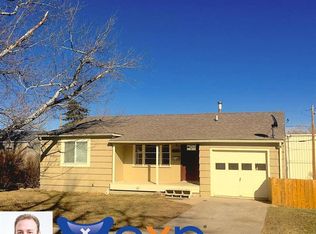
    Charming ranch style home offering comfortable one level living with 2 bedrooms and 1 updated bathroom. The living room features a bay window that brings in natural light, while newer interior paint, new LVT flooring, and new carpet add to the home's recent updates. The kitchen offers plenty of cabinet space along with room for a small dining table. Additional improvements include updated windows and low maintenance vinyl siding. The fenced backyard features a patio area, along with a separate fenced dog run that could also be used as a garden space. A large storage shed provides plenty of room for tools, lawn equipment, and seasonal items. Alley access and off street parking in front add to the home's functionality. New sewer line in 2023. Centrally located with easy access to shopping, dining, schools, and everyday amenities. For a personal tour, contact Jack Lund, Real Estate Leaders, at 307-262-4805.
    29 days
    |
    1,194
    |
    63
    |

    Likely to sell faster than

    Zillow last checked:

    Listing updated:

    Listed by:

    Amy Lund 307-262-7475,

    Real Estate Leaders

    Source: WYOMLS,MLS#: 20263737MLS Logo

      Facts & features

      Interior

      Bedrooms & bathrooms
      • Bedrooms: 2
      • Bathrooms: 1
      • Main level bathrooms: 1
      Bedroom 2
      • Level: Main
      Bedroom 3
      • Level: N/A
      Bedroom 4
      • Level: N/A
      Bedroom 5
      • Level: N/A
      Dining room
      • Level: N/A
      Family room
      • Level: N/A
      Kitchen
      • Level: Main
      Living room
      • Level: Main
      Heating
      • Forced Air Gas
      Cooling
      • None
      Appliances
      • Included: Disposal, Range/Oven, Refrigerator, Washer, Dryer, Range Hood
      • Laundry: Main Level
      Features
      • Master Downstairs, High Speed Internet
      • Flooring: Wood/Hardwood, Carpet, Luxury Vinyl
      • Windows: Blinds
      • Basement: Crawl Space
      • Has fireplace: No
      • Fireplace features: None
      Interior area
      • Total structure area: 720
      • Total interior livable area: 720 sqft
      • Finished area above ground: 720
      Video & virtual tour

      Property

      Parking
      • Parking features: No Garage
      Features
      • Patio & porch: Patio
      • Fencing: Chain Link,Wood
      Lot
      • Size: 5,227 Square Feet
      • Features: Landscaped
      Details
      • Additional structures: Shed(s)
      • Parcel number: 33791031801600
      • Zoning description: R2

      Construction

      Type & style
      • Home type: SingleFamily
      • Architectural style: Ranch
      • Property subtype: Single Family Residence
      Materials
      • Vinyl Siding
      • Foundation: Concrete Perimeter
      • Roof: Architectural
      Condition
      • Existing-a house that someone has lived in
      • New construction: No
      • Year built: 1920

      Utilities & green energy

      • Electric: Rocky Mountain Power
      • Gas: Natural
      • Sewer: Public Sewer
      • Water: City

      Community & HOA

      Community
      • Subdivision: Kenwood
      HOA
      • Has HOA: No
      Location
      • Region: Casper

      Financial & listing details

      • Price per square foot: $267/sqft
      • Tax assessed value: $133,475
      • Annual tax amount: $590
      • Date on market: 7/27/2026

        Estimated market value

        $187,400

        $178,000 - $197,000

        $1,262/mo

        Price history

        Price history is unavailable.

        Public tax history

        YearProperty taxesTax assessment
        2025$591 -20.8%$8,104 -22%
        2024$746 -1.5%$10,390 0%
        2023$757 +4.2%$10,391 +4.2%
        2022$727 +20.9%$9,971 +20.9%
        2021$601 -10.2%$8,249 -10.2%
        2020$670 +6.4%$9,186 +6.4%
        2019$629 +27.6%$8,633 +27.6%
        2018$493 -8.9%$6,764 -8.9%
        2017$541 $7,427 -0.2%
        2015$541 +4.3%$7,443 +4.6%
        2014$519 $7,117
        2013-- --
        2012-- --
        2011-- --
        2010-- --
        2009-- --
        2008-- --
        2006-- $5,615 +23.2%
        2005-- $4,556 +7.3%
        2004-- $4,248 -1.6%
        2003-- $4,316 +21.4%
        2002-- $3,555 -3.3%
        2001-- $3,677 -4.2%
        2000-- $3,839
        Find assessor info on the county website

        Monthly payment

        Est. payment

        Payment breakdown

        Explore the cost of this home by adjusting the details. Changes won't be saved.
        All calculations are estimates and provided by Zillow, Inc. for informational purposes only. Actual amounts may vary.
        HOA fees may include property taxes on listings classified as Co-Ops. Contact the listing agent and/or owner for fee details.
        See how much you could borrow to make a competitive offer.

        Climate risks

        Neighborhood: 82601

        Getting around

        55 / 100
        Somewhat Walkable
        51 / 100
        Bikeable

        Nearby schools

        GreatSchools rating

        A local agent can set up tours, give advice and negotiate with sellers.

        Browse local experts

        Similar homes