Skip main navigation
Sold
  • $885,000

    1203 SE 53rd Ave, Portland, OR 97215

    4beds
    3,156sqft
    Residential, Single Family Residence
    Built in 1912
    3,920.4 Square Feet Lot
    $884,300 Zestimate®
    $280/sqft
    $5,049 Estimated rent

    Home value

    $884,300

    $831,000 - $946,000

    $5,049/mo

    Zestimate® history
    Loading
    Loading...

    Owner options

    List your home for rent

    $5,049/mo

    Rent Zestimate®

    Find your next renter with Zillow Rental Manager. Plus, with online applications, you can quickly screen prospective tenants – for free.

    Learn more

    $5,049/mo

    Rent Zestimate®

    Refinance and save

    $5,410/mo

    Est. payment

    Refinancing to a lower rate could help reduce your monthly payments and save thousands over the life of the loan.

    See today's rates

    $5,410/mo

    Est. payment

    Explore your selling options

    Work with a Zillow partner agent

    Leverage their expertise and Zillow's premium Showcase listings to get your home seen by more buyers.

    Get started

    List with your own agent

    Get your home in front of millions of buyers by listing it on Zillow.

    Learn how to do it

    Sell it yourself

    Take full control of how buyers see your home on Zillow by listing For Sale by Owner (FSBO).

    List your home

    What's special

    Wood-burning fireplacePeriod specific built-insVery low maintenance yardWindow seat with storageFull basementBeautiful hand painted muralsLarge kitchen
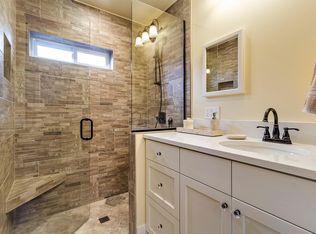
    Two beautiful homes on one tax lot, the large main home and a separate ADU with it's own address...A rare find in one of the hottest neighborhoods in SE Portland! The original craftsman bungalow is adorned with gorgeous hardwood floors throughout the main floor. The open living room boasts amazing wood box beams in the ceiling, period specific built-ins, a wood-burning fireplace, and beautiful hand painted murals. The dining room opens to the living room with built-in buffet cabinets and a window seat with storage. Large kitchen and newly renovated 1/2 bath with washer and dryer also on the main floor. The upstairs has carpet throughout and 3 spacious bedrooms. The full bath upstairs has plentiful storage and a claw foot soaking tub for optimum relaxation. This beautiful home also has a full basement with the potential to be converted into a one-bedroom apartment with exterior entry. A new water heater and gas furnace installed last year and new mini splits with AC installed this year. New front steps and paint in 2023 as well as a new electrical panel in 2020. Outside the house sports a fresh paint job and a newer roof with a very low maintenance yard. The ADU was built with high end finishes, including full size bedroom on the main, a loft, a gas fireplace with hand painted tile, bamboo floors, heated bathroom tile floor, brand new on-demand hot water heater, full size kitchen, and a washer/dryer. Four skylights shower the home in natural light. ADU was previously rented for $1800/mo and the main home was previously being rented for $2850/mo. This is an amazing opportunity to have a beautiful primary residence with the potential to add more beds/baths in the basement for an additional rental property or more living space and built in rental income from the ADU. [Home Energy Score = 2. HES Report at https://rpt.greenbuildingregistry.com/hes/OR10231554]

    Zillow last checked:

    Listing updated:

    Listed by:

    Linn Holdhusen 503-754-1395,

    Keller Williams PDX Central

    Bought with:

    Eric Ryan, 201233689

    Opt

    Source: RMLS (OR),MLS#: 762406338MLS Logo

    Facts & features

    Interior

    Bedrooms & bathrooms
    • Bedrooms: 4
    • Bathrooms: 3
    • Full bathrooms: 2
    • Partial bathrooms: 1
    • Main level bathrooms: 2
    Primary bedroom
    • Features: Double Closet, Wallto Wall Carpet
    • Level: Upper
    Bedroom 2
    • Features: Closet, Wallto Wall Carpet
    • Level: Upper
    Bedroom 3
    • Features: Closet, Wallto Wall Carpet
    • Level: Upper
    Dining room
    • Features: Beamed Ceilings, Builtin Features, Formal, Hardwood Floors
    • Level: Main
    Kitchen
    • Features: Dishwasher, Hardwood Floors, Free Standing Range, Free Standing Refrigerator
    • Level: Main
    Living room
    • Features: Beamed Ceilings, Fireplace, Hardwood Floors
    • Level: Main
    Heating
    • Forced Air, Mini Split, Fireplace(s)
    Cooling
    • Wall Unit(s)
    Appliances
    • Included: Dishwasher, Free-Standing Gas Range, Free-Standing Range, Free-Standing Refrigerator, Gas Appliances, Stainless Steel Appliance(s), Washer/Dryer, Gas Water Heater, Tankless Water Heater
    • Laundry: Laundry Room
    Features
    • Granite, High Ceilings, Soaking Tub, Closet, Ceiling Fan(s), Beamed Ceilings, Built-in Features, Formal, Double Closet
    • Flooring: Bamboo, Hardwood, Wall to Wall Carpet, Vinyl
    • Windows: Double Pane Windows, Vinyl Frames, Wood Frames
    • Basement: Exterior Entry,Full
    • Number of fireplaces: 2
    • Fireplace features: Gas, Wood Burning
    Interior area
    • Total structure area: 3,156
    • Total interior livable area: 3,156 sqft

    Property

    Parking
    • Parking features: On Street
    • Has uncovered spaces: Yes
    Features
    • Levels: Two
    • Stories: 3
    • Patio & porch: Porch
    Lot
    • Size: 3,920 sqft
    • Features: Level, SqFt 3000 to 4999
    Details
    • Additional structures: SeparateLivingQuartersApartmentAuxLivingUnit
    • Parcel number: R268940

    Construction

    Type & style
    • Home type: SingleFamily
    • Architectural style: Craftsman
    • Property subtype: Residential, Single Family Residence
    Materials
    • Wood Siding
    • Foundation: Concrete Perimeter
    • Roof: Composition
    Condition
    • Approximately
    • New construction: No
    • Year built: 1912

    Utilities & green energy

    • Gas: Gas
    • Sewer: Public Sewer
    • Water: Public
    • Utilities for property: Cable Connected, Satellite Internet Service

    Community & neighborhood

    Security
    • Security features: None
    Location
    • Region: Portland
    • Subdivision: Mt Tabor

    Other

    Other facts
    • Listing terms: Call Listing Agent,Cash,Conventional
    • Road surface type: Concrete, Paved

    Price history

    DateEventPrice
    2/18/2026Sold$885,000-4.7%$280/sqft
    Source: RMLS (OR) #762406338 Report a problem
    1/8/2026Pending sale$929,000$294/sqft
    Source: RMLS (OR) #762406338 Report a problem
    12/7/2025Listed for sale$929,000-19.2%$294/sqft
    Source: RMLS (OR) #762406338 Report a problem
    9/20/2024Listing removed--
    Source: Owner Report a problem
    4/24/2024Listed for sale$1,150,000+2455.6%$364/sqft
    Source: Owner Report a problem
    5/2/2023Listing removed--
    Source: Zillow Rentals Report a problem
    4/22/2023Listed for rent$2,750+7.8%$1/sqft
    Source: Zillow Rentals Report a problem
    1/22/2021Listing removed--
    Source: Zillow Rental Manager Report a problem
    12/18/2020Price change$2,550-3.8%$1/sqft
    Source: Owner Report a problem
    11/16/2020Price change$2,650-3.6%$1/sqft
    Source: Owner Report a problem
    11/10/2020Listed for rent$2,750$1/sqft
    Source: Owner Report a problem
    8/14/1998Sold$45,000$14/sqft
    Source: Public Record Report a problem
    9/13/1996Sold$45,000$14/sqft
    Source: Public Record Report a problem

    Public tax history

    YearProperty taxesTax assessment
    2025$8,178 +3.7%$303,520 +3%
    2024$7,884 +4%$294,680 +3%
    2023$7,581 +2.2%$286,100 +3%
    2022$7,417 +1.7%$277,770 +3%
    2021$7,291 +9%$269,680 +3%
    2020$6,689 +3.8%$261,830 +3%
    2019$6,443 $254,210 +29.6%
    2018$6,443 +29.6%$196,187 +13.7%
    2017$4,971 +25.9%$172,500 +3%
    2016$3,949 $167,480 +3%
    2015$3,949 +2.7%$162,610 +3%
    2014$3,845 +3.9%$157,880 +3%
    2013$3,699 +10.5%$153,290 +3%
    2012$3,347 +3.9%$148,830 +3%
    2011$3,221 +5.4%$144,500 +3%
    2010$3,056 +2.7%$140,300 +3%
    2009$2,976 +6%$136,220 +3%
    2008$2,808 +0.3%$132,260 +3%
    2007$2,800 +11.4%$128,410 +3%
    2006$2,515 +4.7%$124,670 +3%
    2005$2,402 -8.2%$121,040 +3%
    2004$2,616 +2.3%$117,520 +3%
    2003$2,558 +8.9%$114,100 +3%
    2002$2,349 +7.4%$110,780 +6.1%
    2000$2,188 $104,430

    Find assessor info on the county website

    Neighborhood: Mount Tabor

    Nearby schools

    GreatSchools rating
    Schools provided by the listing agent
    • Elementary: Glencoe
    • Middle: Mt Tabor
    • High: Franklin

    Source: RMLS (OR). This data may not be complete. We recommend contacting the local school district to confirm school assignments for this home.

    Get a cash offer in 3 minutes
    Find out how much your home could sell for in as little as 3 minutes with a no-obligation cash offer.
    Estimated market value
    $884,300
    Get a cash offer in 3 minutes
    Find out how much your home could sell for in as little as 3 minutes with a no-obligation cash offer.
    Estimated market value
    $884,300