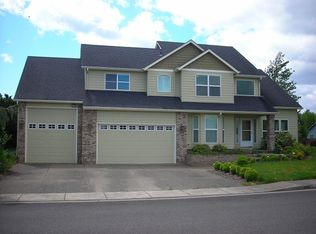
This well maintained and beautifully appointed home has it all! Cherry hardwood floors, central vacuum system, fresh int. paint, butcher block island, butler's pantry and more! Primary bedroom and ensuite on main floor with 2 more bdrms, an office (or 4th bdrm) and large bonus room on the 2nd floor. Enjoy cultivating your hobbies in the recently constructed 20 x 16 shop. A covered back patio is great for your summer barbecuing fun. Close to walking trails and the Dallas Aquatic Center. LA related to seller.
Sold for $715,000
Zillow last checked:
Listing updated:
Bought with:
DAVE SMITH
Tradition Real Estate Partners
Source: WVMLS,MLS#: 816957
Price history
| Date | Event | Price |
|---|---|---|
| 7/15/2024 | Sold | $715,000$238/sqft |
Source:  WVMLS #816957 Report a problem WVMLS #816957 Report a problem | ||
| 6/14/2024 | Contingent | $715,000$238/sqft |
Source: WVMLS #816957 Report a problem | ||
| 5/31/2024 | Listed for sale | $715,000$238/sqft |
Source: WVMLS #816957 Report a problem | ||
| 5/22/2024 | Contingent | $715,000$238/sqft |
Source: WVMLS #816957 Report a problem | ||
| 5/16/2024 | Listed for sale | $715,000+12.5%$238/sqft |
Source: WVMLS #816957 Report a problem | ||
| 2/18/2022 | Sold | $635,500-2.2%$211/sqft |
Source:  RMLS (OR) #21639299 Report a problem RMLS (OR) #21639299 Report a problem | ||
| 12/23/2021 | Pending sale | $649,900$216/sqft |
Source: RMLS (OR) #21639299 Report a problem | ||
| 10/21/2021 | Listed for sale | $649,900+76.1%$216/sqft |
Source: RMLS (OR) #21639299 Report a problem | ||
| 1/8/2016 | Sold | $369,000-3.9%$123/sqft |
Source: Public Record Report a problem | ||
| 8/20/2015 | Listed for sale | $384,000$128/sqft |
Source: WINDERMERE/WSTN VIEW-BRANCH #694654 Report a problem | ||
| 4/22/2015 | Listing removed | $384,000$128/sqft |
Source: Windermere Western View Properties #15358844 Report a problem | ||
| 2/17/2015 | Listed for sale | $384,000+8.2%$128/sqft |
Source: Windermere Western View Properties #15358844 Report a problem | ||
| 5/26/2010 | Sold | $355,000-0.8%$118/sqft |
Source: Public Record Report a problem | ||
| 4/17/2010 | Price change | $358,000-5.3%$119/sqft |
Source: Coldwell Banker Mountain West Real Estate, Inc. #616612 Report a problem | ||
| 11/15/2009 | Price change | $378,100-0.5%$126/sqft |
Source: Mountain West Real Estate, Inc. #616612 Report a problem | ||
| 9/5/2009 | Listed for sale | $380,000-4.5%$126/sqft |
Source: Mountain West Real Estate, Inc. #616612 Report a problem | ||
| 3/12/2009 | Listing removed | $398,000$132/sqft |
Source: Coldwell Banker** #600275 Report a problem | ||
| 1/14/2009 | Listed for sale | $398,000-6.1%$132/sqft |
Source: Coldwell Banker** #600275 Report a problem | ||
| 11/23/2008 | Listing removed | $424,000$141/sqft |
Source: Coldwell Banker** #600275 Report a problem | ||
| 9/26/2008 | Price change | $424,000-1.2%$141/sqft |
Source: Coldwell Banker** #600275 Report a problem | ||
| 8/8/2008 | Listed for sale | $429,000+37.5%$143/sqft |
Source: Coldwell Banker** #600275 Report a problem | ||
| 3/21/2005 | Sold | $312,000+494.3%$104/sqft |
Source: Public Record Report a problem | ||
| 3/26/2004 | Sold | $52,500$17/sqft |
Source: Public Record Report a problem | ||


Get a cash offer in 3 minutes
Find out how much your home could sell for in as little as 3 minutes with a no-obligation cash offer.
Estimated market value
$698,100
