Open House Saturday September 28th from 1:00 PM to 3:00 PM
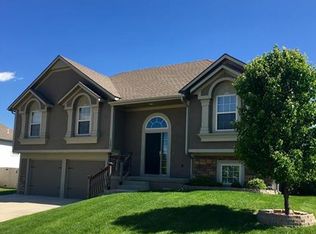
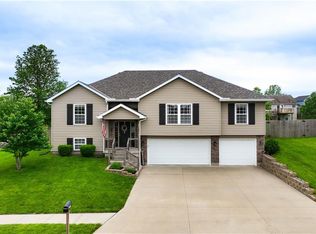
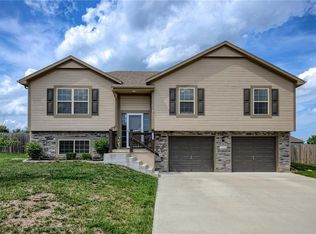
Come see this wonderful 3 bedroom and 2.5 bath atrium split home located in Oak Grove. The property falls into the highly desired Grain Valley School District. The main bedroom includes 2 walk in closet and has its own private bathroom with a jetted tub for relaxation, also a separate shower. The laundry room is located on the same floor as the bedrooms making it a smooth process when doing laundry. The large living room has ample space for larger furniture and an electric fireplace for those cozy nights. The basement family room can also be converted to being a 4th non-comforming bedroom, a theatre room or an exercise room, your imaginations the limit. The house also has a large backyard that is fully fenced. Updates Include: Vinyl Plank Flooring in Living Room 2020 and Hallway 2024. New Stove 2023, New Microwave 2023, New Garbage Disposal 2024, Landscaping Flower Beds Front and Back, Solar Lights on Fence, New Exhaust Main Bathroom 2024, Interior Paint 2020, Wooden Stairs 2020.
Sold
Street View
Zillow last checked:
Listing updated:
Bought with:
Madeline Taloney, 2024006762
Realty Executives
Source: Heartland MLS as distributed by MLS GRID,MLS#: 2499265
Price history
| Date | Event | Price |
|---|---|---|
| 1/17/2025 | Sold | -- |
Source:  Heartland MLS as distributed by MLS GRID #2499265 Report a problem Heartland MLS as distributed by MLS GRID #2499265 Report a problem | ||
| 10/1/2024 | Contingent | $299,000$135/sqft |
Source: Heartland MLS as distributed by MLS GRID #2499265 Report a problem | ||
| 9/11/2024 | Price change | $299,000-0.3%$135/sqft |
Source: Heartland MLS as distributed by MLS GRID #2499265 Report a problem | ||
| 8/30/2024 | Price change | $300,000-1.6%$136/sqft |
Source: Heartland MLS as distributed by MLS GRID #2499265 Report a problem | ||
| 8/22/2024 | Price change | $305,000-1.6%$138/sqft |
Source: Heartland MLS as distributed by MLS GRID #2499265 Report a problem | ||
| 8/7/2024 | Price change | $310,000-1.6%$140/sqft |
Source: Heartland MLS as distributed by MLS GRID #2499265 Report a problem | ||
| 7/31/2024 | Price change | $315,000-1.6%$142/sqft |
Source: Heartland MLS as distributed by MLS GRID #2499265 Report a problem | ||
| 7/19/2024 | Listed for sale | $320,000+123.8%$145/sqft |
Source: Heartland MLS as distributed by MLS GRID #2499265 Report a problem | ||
| 6/30/2009 | Sold | -- |
Source: Agent Provided Report a problem | ||
| 4/17/2009 | Price change | $143,000-3.4%$65/sqft |
Source: foreclosure.com Report a problem | ||
| 10/14/2008 | Price change | $148,000-10.3%$67/sqft |
Source: Prudential Real Estate #1472378 Report a problem | ||
| 7/25/2008 | Price change | $165,000-21.4%$75/sqft |
Source: Prudential Real Estate #1472378 Report a problem | ||
| 5/29/2008 | Listed for sale | $209,900$95/sqft |
Source: Prudential Real Estate #1472378 Report a problem | ||
Get a cash offer in 3 minutes
Find out how much your home could sell for in as little as 3 minutes with a no-obligation cash offer.
Estimated market value
$330,500
