Skip main navigation
Closed
  • $140,000

    1203 Sarlson Ave, Akron, OH 44314

    3beds
    992sqft
    Single Family Residence
    Built in 1952
    7,801.6 Square Feet Lot
    $132,600 Zestimate®
    $141/sqft
    $1,308 Estimated rent

    Home value

    $132,600

    $126,000 - $139,000

    $1,308/mo

    Zestimate® history
    Loading
    Loading...

    Owner options

    List your home for rent

    $1,308/mo

    Rent Zestimate®

    Find your next renter with Zillow Rental Manager. Plus, with online applications, you can quickly screen prospective tenants – for free.

    Learn more

    $1,308/mo

    Rent Zestimate®

    Refinance and save

    $991/mo

    Est. payment

    Refinancing to a lower rate could help reduce your monthly payments and save thousands over the life of the loan.

    See today's rates

    $991/mo

    Est. payment

    Explore your selling options

    Work with a Zillow partner agent

    Leverage their expertise and Zillow's premium Showcase listings to get your home seen by more buyers.

    Get started

    List with your own agent

    Get your home in front of millions of buyers by listing it on Zillow.

    Learn how to do it

    Sell it yourself

    Take full control of how buyers see your home on Zillow by listing For Sale by Owner (FSBO).

    List your home

    What's special

    Updated countertopsCentral airForced-air heatSpacious eat-in kitchenAsphalt roof
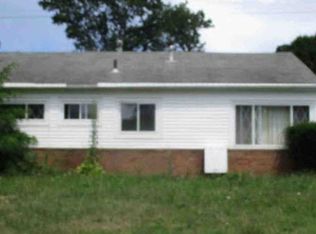
    Welcome home to this charming and well-maintained 3-bedroom, 1-bath ranch offering comfortable one-level living! This single-family home features a bright and inviting living space. The spacious eat-in kitchen offers ample cabinet and counter space, updated countertops, and a stylish wood accent wall that adds warmth and character. All three bedrooms are conveniently located on the main level along with a full bath, creating an easy and functional layout. Main-floor laundry adds everyday convenience. Outside, you’ll love the fully fenced backyard—perfect for pets, play, or entertaining—complete with chain-link fencing for added security. The detached 1-car garage. Additional highlights include central air, forced-air heat, asphalt roof, public water and sewer, and no HOA restrictions New service entry line and new Electrical panel 2026! Furnace and A/C are 2 years old!!!

    Zillow last checked:

    Listing updated:

    Listing Provided by:

    Nicholas R Papas 216-316-7703 NickPapas@kw.com,

    Keller Williams Chervenic Rlty

    Bought with:

    Capri D Daniels, 2012001288

    Critique Real Estate and Management

    Source: MLS Now,MLS#: 5187354MLS LogoOriginating MLS: Akron Cleveland Association of REALTORS

    Facts & features

    Interior

    Bedrooms & bathrooms
    • Bedrooms: 3
    • Bathrooms: 1
    • Full bathrooms: 1
    • Main level bathrooms: 1
    • Main level bedrooms: 3
    Heating
    • Forced Air
    Cooling
    • Central Air
    Appliances
    • Laundry: Main Level
    Features
    • Basement: None
    • Has fireplace: No
    • Fireplace features: None
    Interior area
    • Total structure area: 992
    • Total interior livable area: 992 sqft
    • Finished area above ground: 992

    Property

    Parking
    • Total spaces: 1
    • Parking features: Detached, Garage
    • Garage spaces: 1
    Features
    • Levels: One
    • Stories: 1
    • Fencing: Chain Link,Full
    Lot
    • Size: 7,801 sqft
    Details
    • Parcel number: 6846580

    Construction

    Type & style
    • Home type: SingleFamily
    • Architectural style: Ranch
    • Property subtype: Single Family Residence
    Materials
    • Vinyl Siding
    • Roof: Asphalt
    Condition
    • Year built: 1952

    Utilities & green energy

    • Sewer: Public Sewer
    • Water: Public

    Community & neighborhood

    Location
    • Region: Akron
    • Subdivision: Castletown

    Price history

    DateEventPrice
    7/6/2026Sold$140,000+4.1%$141/sqft
    Source: MLS Now #5187354 Report a problem
    5/27/2026Pending sale$134,500$136/sqft
    Source: MLS Now #5187354 Report a problem
    5/20/2026Price change$134,500-2.9%$136/sqft
    Source: MLS Now #5187354 Report a problem
    5/2/2026Price change$138,500-3.1%$140/sqft
    Source: MLS Now #5187354 Report a problem
    3/10/2026Price change$143,000-3.2%$144/sqft
    Source: MLS Now #5187354 Report a problem
    2/19/2026Price change$147,700-5.9%$149/sqft
    Source: MLS Now #5187354 Report a problem
    1/13/2026Listed for sale$157,000$158/sqft
    Source: Owner Report a problem

    Public tax history

    YearProperty taxesTax assessment
    2025$2,484 +43.8%$36,220
    2024$1,727 +16%$36,220
    2023$1,489 +42.7%$36,220 +56.4%
    2022$1,044 -0.1%$23,163
    2021$1,045 $23,163
    2020-- $23,163 -0.6%
    2019$1,134 +1.3%$23,314 +0%
    2018$1,119 -1.5%$23,310
    2017$1,136 $23,310
    2016$1,136 $23,310
    2015$1,136 +0.8%$23,310
    2014$1,128 +4.4%$23,310 +1.6%
    2013$1,080 +1.4%$22,950
    2012$1,065 +21.9%$22,950 0%
    2011$874 -14.6%$22,954 -12.4%
    2010$1,023 $26,205
    2009-- $26,205
    2008$1,090 -37.8%$26,205 +3.6%
    2007$1,751 +20%$25,305
    2006$1,459 +18.8%$25,305
    2005$1,228 $25,305 +4.3%
    2004-- $24,266
    2003$1,189 -0.7%$24,266
    2002$1,197 +4%$24,266 +15.1%
    2001$1,151 +16.6%$21,077
    2000$987 $21,077

    Find assessor info on the county website

    Neighborhood: Kenmore

    Nearby schools

    GreatSchools rating
    Schools provided by the listing agent
    • District: Akron CSD - 7701

    Source: MLS Now. This data may not be complete. We recommend contacting the local school district to confirm school assignments for this home.

    Get a cash offer in 3 minutes
    Find out how much your home could sell for in as little as 3 minutes with a no-obligation cash offer.
    Estimated market value
    $132,600
    Get a cash offer in 3 minutes
    Find out how much your home could sell for in as little as 3 minutes with a no-obligation cash offer.
    Estimated market value
    $132,600