This exquisite 3-bedroom, 2.5-bath townhome offers an abundance of space and thoughtful design. The bright sunroom, with access to a private patio, invites you to relax and enjoy serene outdoor living. A large bonus room above the garage provides versatile space for work or play. The chef’s kitchen is a true highlight, featuring a pantry, eat-in breakfast area, island with bar seating, under-cabinet lighting, granite countertops, and stainless steel appliances. The inviting family room showcases a tray ceiling and gas log fireplace, while a formal dining room adds elegance. The spacious primary suite offers a walk-in closet and a luxurious en-suite bath, complete with a soaking tub, walk-in shower, and double vanities. The low-maintenance exterior boasts Hardie Plank siding with Centurion Stone accents, enhancing its curb appeal. This home beautifully blends modern amenities with timeless design. Don’t miss the opportunity to make this your dream home!
Sold for $542,900
$542,900
1203 Shamrock Dr, Burlington, NC 27215
3beds
2,596sqft
Stick/Site Built, Residential, Townhouse
Built in 2024
0.7 Acres Lot
$533,900 Zestimate®
$--/sqft
$2,313 Estimated rent
Home value
$533,900
$443,000 - $641,000
$2,313/mo
Zestimate® history
Owner options
List your home for rent
$2,313/mo
Rent Zestimate®
Find your next renter with Zillow Rental Manager. Plus, with online applications, you can quickly screen prospective tenants – for free.
$2,313/mo
Rent Zestimate®
Refinance and save
$3,268/mo
Est. payment
Refinancing to a lower rate could help reduce your monthly payments and save thousands over the life of the loan.
$3,268/mo
Est. payment
Explore your selling options
Work with a Zillow partner agent
Leverage their expertise and Zillow's premium Showcase listings to get your home seen by more buyers.
Get startedList with your own agent
Get your home in front of millions of buyers by listing it on Zillow.
Learn how to do itSell it yourself
Take full control of how buyers see your home on Zillow by listing For Sale by Owner (FSBO).
List your homeWhat's special
Gas log fireplaceLarge bonus roomPrivate patioBright sunroomTray ceilingWalk-in showerEat-in breakfast area
Zillow last checked:
Listing updated:
Listed by:
Amber Harvalias 336-263-4875,
eXp Realty
Bought with:
Amber Harvalias, 264923
eXp Realty
Source: Triad MLS,MLS#: 1166217 Originating MLS: Greensboro
Originating MLS: GreensboroFacts & features
Interior
Bedrooms & bathrooms
- Bedrooms: 3
- Bathrooms: 3
- Full bathrooms: 2
- 1/2 bathrooms: 1
- Main level bathrooms: 3
Heating
- Fireplace(s), Forced Air, Electric, Natural Gas
Cooling
- Central Air
Appliances
- Included: Microwave, Oven, Cooktop, Dishwasher, Electric Water Heater
- Laundry: Dryer Connection, Main Level
Features
- Ceiling Fan(s), Dead Bolt(s), Kitchen Island, Solid Surface Counter
- Flooring: Carpet, Laminate, Vinyl
- Basement: Crawl Space
- Attic: Pull Down Stairs
- Number of fireplaces: 1
- Fireplace features: Gas Log, Living Room
Interior area
- Total structure area: 2,596
- Total interior livable area: 2,596 sqft
- Finished area above ground: 2,596
Property
Parking
- Total spaces: 2
- Parking features: Driveway, Garage, Garage Door Opener, Attached
- Attached garage spaces: 2
- Has uncovered spaces: Yes
Features
- Levels: One
- Stories: 1
- Pool features: None
- Fencing: None
Lot
- Size: 0.7 Acres
- Features: City Lot, Cleared
Details
- Parcel number: 130748
- Zoning: RE
- Special conditions: Owner Sale
Construction
Type & style
- Home type: Townhouse
- Architectural style: Traditional
- Property subtype: Stick/Site Built, Residential, Townhouse
Materials
- Composite Siding
Condition
- Year built: 2024
Utilities & green energy
- Sewer: Septic Tank
- Water: Well
Community & HOA
Community
- Subdivision: Shamrock Park Estates
HOA
- Has HOA: No
Location
- Region: Burlington
Financial & listing details
- Date on market: 1/2/2025
- Cumulative days on market: 14 days
- Listing agreement: Exclusive Right To Sell
- Listing terms: Cash,Conventional,FHA,VA Loan
Price history
| Date | Event | Price |
|---|---|---|
| 3/18/2025 | Sold | $542,900 |
Source:  Triad MLS #1166217 Report a problem Triad MLS #1166217 Report a problem | ||
| 1/16/2025 | Pending sale | $542,900 |
Source: Triad MLS #1166217 Report a problem | ||
| 1/2/2025 | Listed for sale | $542,900 |
Source: Triad MLS #1166217 Report a problem | ||
Public tax history
Tax history is unavailable.
Neighborhood: 27215
Nearby homes
- $306,3004 bd2 ba1.5k sqft1207 Shamrock Dr, Burlington, NC 27215Off Market
- $315,3003 bd2 ba2k sqft1200 Shamrock Dr, Burlington, NC 27215Off Market
- $368,7003 bd2 ba1.7k sqft0 Shamrock Dr, Burlington, NC 27215Off Market
- $428,8004 bd3 ba3k sqft1213 Shamrock Dr, Burlington, NC 27215Off Market
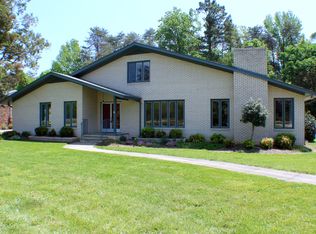
- $285,6403 bd2 ba1.8k sqft1411 Monroe Holt Rd, Burlington, NC 27215Sold
- $45,0714 bd1 ba1.6k sqft1348 Monroe Holt Rd, Burlington, NC 27215Off Market
- $339,9003 bd2 ba1.9k sqft1219 Shamrock Dr, Burlington, NC 27215Off Market
- $235,0003 bd2 ba1.5k sqft1419 Monroe Holt Rd, Burlington, NC 27215Sold
Nearby schools
GreatSchools rating
- 5/10South Graham ElementaryGrades: PK-5Distance: 2.2 mi
- 2/10Southern MiddleGrades: 6-8Distance: 2.8 mi
- 5/10Southern HighGrades: 9-12Distance: 3 mi
Schools provided by the listing agent
- Elementary: South Graham
- Middle: Southern
- High: Southern Alamance
Source: Triad MLS. This data may not be complete. We recommend contacting the local school district to confirm school assignments for this home.
Get a cash offer in 3 minutes
Find out how much your home could sell for in as little as 3 minutes with a no-obligation cash offer.
Estimated market value
$533,900
Get a cash offer in 3 minutes
Find out how much your home could sell for in as little as 3 minutes with a no-obligation cash offer.
Estimated market value
$533,900
- North Carolina
- Alamance County
- Burlington
- 27215
- 1203 Shamrock Dr
Nearby cities
Nearby neighborhoods
Nearby zip codes
Other Burlington Topics
