Skip main navigation
Sold
  • Price Unknown

    1203 Silver Maple Dr, Belton, MO 64012

    4beds
    1,754sqft
    Single Family Residence
    Built in 2007
    0.29 Acres Lot
    $317,400 Zestimate®
    $--/sqft
    $2,189 Estimated rent

    Home value

    $317,400

    $260,000 - $384,000

    $2,189/mo

    Zestimate® history
    Loading
    Loading...

    Owner options

    List your home for rent

    $2,189/mo

    Rent Zestimate®

    Find your next renter with Zillow Rental Manager. Plus, with online applications, you can quickly screen prospective tenants – for free.

    Learn more

    $2,189/mo

    Rent Zestimate®

    Refinance and save

    Refinancing to a lower rate could help reduce your monthly payments and save thousands over the life of the loan.

    See today's rates

    Explore your selling options

    Work with a Zillow partner agent

    Leverage their expertise and Zillow's premium Showcase listings to get your home seen by more buyers.

    Get started

    List with your own agent

    Get your home in front of millions of buyers by listing it on Zillow.

    Learn how to do it

    Sell it yourself

    Take full control of how buyers see your home on Zillow by listing For Sale by Owner (FSBO).

    List your home

    What's special

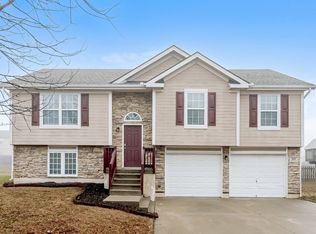
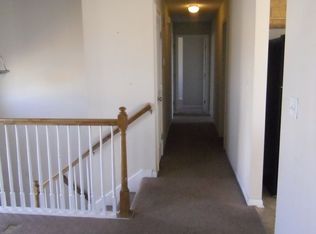
    Welcome home to a space designed with everyday family living in mind—where room to grow, gather, and make memories comes naturally. Situated on a spacious corner lot in the Autumn Ridge subdivision, this 4-bedroom, 2.5-bath split-entry home offers approximately 1,754 square feet of thoughtfully designed living space. Built in 2007, the home blends functionality and comfort with a layout that works beautifully for busy households. Step inside to a bright main level featuring a welcoming living room with a fireplace—perfect for cozy evenings—and a kitchen with a center island that makes meal prep, homework time, and casual gatherings feel effortless. Three bedrooms are conveniently located on the main floor, including a primary suite with its own private bath. Downstairs, the finished lower level offers a fourth bedroom and additional living space ideal for a playroom, teen hangout, or home office. One of the standout features for families is the 3-car garage—providing plenty of room for vehicles, bikes, sports gear, and all the extras that come with an active lifestyle. Outside, the nearly 0.29-acre lot gives kids and pets room to play, while the deck creates a wonderful spot for weekend barbecues and relaxing evenings. Location is where this home truly shines. Families will appreciate being just minutes from Belton Middle School and Belton High School, making daily routines more convenient. Nearby parks, walking trails, and recreational spaces provide plenty of opportunities to get outside, while shopping, dining, and grocery options along Highway 58 are just a short drive away. Easy access to I-49 keeps commutes into Kansas City simple and manageable. If you’ve been searching for a home that offers space, functionality, and a location that supports your family’s lifestyle—this one checks all the boxes.

    Zillow last checked:

    Listing updated:

    Listed by:

    Jordan Heffner 816-721-3625,

    Platinum Realty LLC,

    Kyle Heffner 816-888-0503,

    Platinum Realty LLC

    Bought with:

    Tricia Henson, 2022004917

    Keller Williams Southland

    Source: Heartland MLS as distributed by MLS GRID,MLS#: 2604370MLS Logo

    Facts & features

    Interior

    Bedrooms & bathrooms
    • Bedrooms: 4
    • Bathrooms: 3
    • Full bathrooms: 2
    • 1/2 bathrooms: 1
    Primary bedroom
    • Features: Ceiling Fan(s)
    • Level: First
    • Area: 165 Square Feet
    • Dimensions: 11 x 15
    Bedroom 2
    • Level: First
    • Area: 110 Square Feet
    • Dimensions: 10 x 11
    Bedroom 3
    • Level: First
    • Area: 110 Square Feet
    • Dimensions: 10 x 11
    Bedroom 4
    • Level: Basement
    • Area: 132 Square Feet
    • Dimensions: 11 x 12
    Primary bathroom
    • Level: First
    Bathroom 2
    • Features: Built-in Features, Ceramic Tiles, Shower Over Tub
    • Level: First
    • Area: 54 Square Feet
    • Dimensions: 6 x 9
    Bathroom 3
    • Level: Basement
    Kitchen
    • Features: Kitchen Island
    • Level: First
    • Area: 209 Square Feet
    • Dimensions: 11 x 19
    Living room
    • Features: Ceiling Fan(s), Fireplace
    • Level: First
    • Area: 228 Square Feet
    • Dimensions: 12 x 19
    Recreation room
    • Level: Basement
    • Area: 180 Square Feet
    • Dimensions: 12 x 15
    Heating
    • Forced Air
    Cooling
    • Electric
    Appliances
    • Included: Dishwasher, Disposal
    • Laundry: In Basement
    Features
    • Ceiling Fan(s), Kitchen Island, Walk-In Closet(s)
    • Flooring: Carpet, Wood
    • Basement: Finished
    • Number of fireplaces: 1
    • Fireplace features: Living Room
    Interior area
    • Total structure area: 1,754
    • Total interior livable area: 1,754 sqft
    • Finished area above ground: 1,186
    • Finished area below ground: 568

    Property

    Parking
    • Total spaces: 3
    • Parking features: Basement, Garage Faces Side
    • Attached garage spaces: 3
    Features
    • Patio & porch: Deck
    • Spa features: Bath
    • Fencing: Partial,Wood
    Lot
    • Size: 0.29 Acres
    • Features: City Lot, Corner Lot
    Details
    • Parcel number: 1481149

    Construction

    Type & style
    • Home type: SingleFamily
    • Architectural style: Traditional
    • Property subtype: Single Family Residence
    Materials
    • Stone Veneer, Wood Siding
    • Roof: Composition
    Condition
    • Year built: 2007
    Details
    • Builder name: Autumn Ridge Homes

    Utilities & green energy

    • Sewer: Public Sewer
    • Water: Public

    Community & HOA

    Community
    • Subdivision: Autumn Ridge
    HOA
    • Has HOA: No
    Location
    • Region: Belton

    Financial & listing details

    • Tax assessed value: $205,990
    • Annual tax amount: $3,202
    • Date on market: 3/26/2026
    • Listing terms: Cash,Conventional,FHA,VA Loan
    • Ownership: Private

    Price history

    DateEventPrice
    4/28/2026Sold--
    Source: Heartland MLS as distributed by MLS GRID #2604370 Report a problem
    3/30/2026Contingent$315,000$180/sqft
    Source: Heartland MLS as distributed by MLS GRID #2604370 Report a problem
    3/30/2026Pending sale$315,000$180/sqft
    Source: Heartland MLS as distributed by MLS GRID #2604370 Report a problem
    3/26/2026Listed for sale$315,000$180/sqft
    Source: Heartland MLS as distributed by MLS GRID #2604370 Report a problem

    Public tax history

    YearProperty taxesTax assessment
    2025$3,202 +12.4%$39,140 +13.3%
    2024$2,849 +0.3%$34,550
    2023$2,842 +14.5%$34,550 +15.6%
    2022$2,481 $29,900
    2021$2,481 $29,900 +0.7%
    2020-- $29,700
    2019-- $29,700 +14.5%
    2018$2,103 $25,950
    2017$2,103 +3.8%$25,950 +4.4%
    2016$2,026 $24,860
    2015$2,026 -0.3%$24,860
    2014$2,033 $24,860
    2013$2,033 $24,860 -0.2%
    2011-- $24,910 0%
    2010-- $24,920
    2009-- $24,920
    Find assessor info on the county website

    Neighborhood: 64012

    Nearby schools

    GreatSchools rating
    Schools provided by the listing agent
    • High: Belton

    Source: Heartland MLS as distributed by MLS GRID. This data may not be complete. We recommend contacting the local school district to confirm school assignments for this home.

    Get a cash offer in 3 minutes
    Find out how much your home could sell for in as little as 3 minutes with a no-obligation cash offer.
    Estimated market value
    $317,400
    Get a cash offer in 3 minutes
    Find out how much your home could sell for in as little as 3 minutes with a no-obligation cash offer.
    Estimated market value
    $317,400