Skip main navigation
Sold
  • Price Unknown

    1203 Silver Oak St, Mount Pleasant, TX 75455

    4beds
    1,883sqft
    Single Family Residence
    Built in 2007
    0.31 Acres Lot
    $353,100 Zestimate®
    $--/sqft
    $2,058 Estimated rent

    Home value

    $353,100

    $335,000 - $371,000

    $2,058/mo

    Zestimate® history
    Loading
    Loading...

    Owner options

    List your home for rent

    $2,058/mo

    Rent Zestimate®

    Find your next renter with Zillow Rental Manager. Plus, with online applications, you can quickly screen prospective tenants – for free.

    Learn more

    $2,058/mo

    Rent Zestimate®

    Refinance and save

    Refinancing to a lower rate could help reduce your monthly payments and save thousands over the life of the loan.

    See today's rates

    Explore your selling options

    Work with a Zillow partner agent

    Leverage their expertise and Zillow's premium Showcase listings to get your home seen by more buyers.

    Get started

    List with your own agent

    Get your home in front of millions of buyers by listing it on Zillow.

    Learn how to do it

    Sell it yourself

    Take full control of how buyers see your home on Zillow by listing For Sale by Owner (FSBO).

    List your home

    What's special

    Cozy gas fireplace
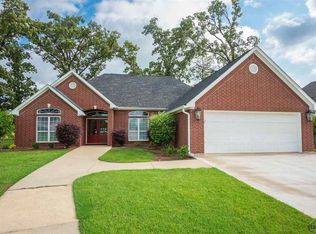
    Welcome to this beautifully designed two-story home nestled in a well-established subdivision, offering the perfect blend of comfort, space, and functionality. With 4 spacious bedrooms and 2.5 bathrooms, this home if ideal for both everyday living, as well as entertaining. The main level features a thoughtfully designed layout, including a private primary suite conveniently located downstairs for added comfort and accessibility. The living room is anchored by a cozy gas fireplace, creating a warm and welcoming atmosphere for relaxing evenings. You will also find a formal dining room perfect for hosting gatherings, holiday meals, or special occasions. The kitchen flows seamlessly into the living spaces, making it easy to stay connected with family and friends. Upstairs, 3 additional bedrooms provide ample space for family, guests, or a home office, along with a bath to accommodate everyone comfortably. This home offers peace of mind with major updates already completed, including new A/C systems, and a new hot water heater, helping ensure efficiency and reliability for years to come. Step outside to enjoy the added convenience of a full sprinkler system in both the front and back yard, making lawn maintenance a breeze and keeping your landscape looking its bet year-round. Combining classic features with thoughtful upgrades, this home is move-in ready and waiting for its next owner. Don't miss your opportunity to make it yours! Call today for your private showing.

    Zillow last checked:

    Listing updated:

    Listed by:

    Terri Lee 903-466-3169,

    Mayben Realty - Mount Pleasant South

    Bought with:

    Michael Mayben, TREC# 0604835

    Source: GTARMLS,MLS#: 26004322MLS Logo

    Facts & features

    Interior

    Bedrooms & bathrooms
    • Bedrooms: 4
    • Bathrooms: 3
    • Full bathrooms: 2
    • 1/2 bathrooms: 1
    Primary bedroom
    • Features: Master Bedroom Split
    • Level: Main
    Bathroom
    • Features: Shower/Tub, Double Lavatory, Walk-In Closet(s)
    Dining room
    • Features: Separate Formal Dining
    Kitchen
    • Features: Kitchen/Eating Combo
    Heating
    • Central/Electric
    Cooling
    • Central Electric
    Appliances
    • Included: Range/Oven-Electric, Dishwasher, Disposal, Refrigerator, Electric Cooktop, Electric Water Heater
    Features
    • Ceiling Fan(s), Pantry
    • Flooring: Carpet, Wood, Tile
    • Has fireplace: Yes
    • Fireplace features: Gas Log
    Interior area
    • Total structure area: 1,883
    • Total interior livable area: 1,883 sqft

    Property

    Parking
    • Total spaces: 2
    • Parking features: Garage Faces Front
    • Garage spaces: 2
    • Has uncovered spaces: Yes
    Features
    • Levels: Two
    • Stories: 2
    • Patio & porch: Patio Covered, Deck Covered, Porch
    • Exterior features: Sprinkler System
    • Pool features: None
    • Has spa: Yes
    • Spa features: Bath
    • Fencing: Wood
    Lot
    • Size: 0.31 Acres
    • Features: Subdivision Lot
    Details
    • Additional structures: None
    • Parcel number: 105123
    • Special conditions: None

    Construction

    Type & style
    • Home type: SingleFamily
    • Architectural style: Traditional
    • Property subtype: Single Family Residence
    Materials
    • Brick and Stone
    • Foundation: Slab
    • Roof: Composition
    Condition
    • Year built: 2007

    Utilities & green energy

    • Sewer: Public Sewer
    • Water: Company: City Of Mt. Pleasant

    Community & neighborhood

    Security
    • Security features: Security System
    Location
    • Region: Mount Pleasant
    • Subdivision: Silver Creek

    Other

    Other facts
    • Listing terms: Conventional,FHA,VA Loan,Cash,Land Bank,USDA Loan
    • Road surface type: Paved

    Price history

    DateEventPrice
    7/13/2026Sold--
    Source: GTARMLS #26004322 Report a problem
    6/9/2026Pending sale$359,000$191/sqft
    Source: GTARMLS #26004322 Report a problem
    6/1/2026Price change$359,000-2.7%$191/sqft
    Source: GTARMLS #26004322 Report a problem
    5/28/2026Listed for sale$369,000$196/sqft
    Source: GTARMLS #26004322 Report a problem
    4/13/2026Pending sale$369,000$196/sqft
    Source: GTARMLS #26004322 Report a problem
    3/27/2026Listed for sale$369,000+57.1%$196/sqft
    Source: GTARMLS #26004322 Report a problem
    7/31/2018Sold--
    Source: GTARMLS #10094499 Report a problem
    5/8/2018Listed for sale$234,900+20.5%$125/sqft
    Source: RE/MAX Paramount #10094499 Report a problem
    8/30/2016Sold--
    Source: Agent Provided Report a problem
    8/2/2016Price change$194,900-2.5%$104/sqft
    Source: Redfearn Real Estate Co #10065798 Report a problem
    4/23/2016Price change$199,900-3.9%$106/sqft
    Source: Redfearn Real Estate Co #10065798 Report a problem
    3/10/2016Listed for sale$208,000$110/sqft
    Source: Redfearn Real Estate Co #10065798 Report a problem

    Public tax history

    YearProperty taxesTax assessment
    2025$2,008 -38.2%$358,239 +10%
    2024$3,250 +109.8%$325,672 +10%
    2023$1,549 -3.9%$296,065 +10%
    2022$1,611 -0.7%$269,150 +10%
    2021$1,622 $244,682 +10%
    2020-- $222,438 +0.2%
    2019-- $221,931 +9.6%
    2018-- $202,408 +2.3%
    2017-- $197,863 +3%
    2016-- $192,115 +3%
    2015-- $186,574 -1.2%
    2014-- $188,912 -1.9%
    2013-- $192,580 -0.9%
    2012-- $194,369 -0.9%
    2011-- $196,159 +0.2%
    2010-- $195,788 -5.5%
    2009-- $207,183 -10.4%
    2008-- $231,175

    Find assessor info on the county website

    Neighborhood: 75455

    Nearby schools

    GreatSchools rating
    Schools provided by the listing agent
    • Elementary: Harts Bluff
    • Middle: Harts Bluff
    • High: Harts Bluff

    Source: GTARMLS. This data may not be complete. We recommend contacting the local school district to confirm school assignments for this home.

    Get a cash offer in 3 minutes
    Find out how much your home could sell for in as little as 3 minutes with a no-obligation cash offer.
    Estimated market value
    $353,100
    Get a cash offer in 3 minutes
    Find out how much your home could sell for in as little as 3 minutes with a no-obligation cash offer.
    Estimated market value
    $353,100