Skip main navigation
Closed
  • $942,100

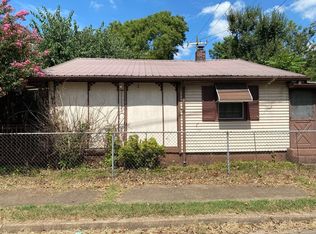
    1203 Stockell St, Nashville, TN 37207

    3beds
    2,727sqft
    Single Family Residence, Residential
    Built in 1930
    7,840.8 Square Feet Lot
    $942,100 Zestimate®
    $345/sqft
    $4,181 Estimated rent

    Home value

    $942,100

    $876,000 - $1.02M

    $4,181/mo

    Zestimate® history
    Loading
    Loading...

    Owner options

    List your home for rent

    $4,181/mo

    Rent Zestimate®

    Find your next renter with Zillow Rental Manager. Plus, with online applications, you can quickly screen prospective tenants – for free.

    Learn more

    $4,181/mo

    Rent Zestimate®

    Refinance and save

    $5,511/mo

    Est. payment

    Refinancing to a lower rate could help reduce your monthly payments and save thousands over the life of the loan.

    See today's rates

    $5,511/mo

    Est. payment

    Explore your selling options

    Work with a Zillow partner agent

    Leverage their expertise and Zillow's premium Showcase listings to get your home seen by more buyers.

    Get started

    List with your own agent

    Get your home in front of millions of buyers by listing it on Zillow.

    Learn how to do it

    Sell it yourself

    Take full control of how buyers see your home on Zillow by listing For Sale by Owner (FSBO).

    List your home

    What's special

    Huge kitchen islandVaulted ceilingsHigh end finishesBackyard fire pitExposed brickScreened in porchGorgeous wood beams

    As seen on HGTV's "Masters of Flip," this stylishly renovated & elegantly furnished East Nashville gem boasts vaulted ceilings, gorgeous wood beams, and barn doors created from repurposed lath found in the original house! Featuring exposed brick, high end finishes, and drenched in natural light, this home's two living spaces, huge kitchen island, screened in porch, and backyard fire pit offers a host of Instagram-worthy nooks to gather your loved ones before heading out to the neighborhood hot spots.

    This property is off market, which means it's not currently listed for sale or rent on Zillow. This may be different from what's available on other websites or public sources.

    Zillow last checked:

    Listing updated:

    Listing Provided by:

    Ryan McCorduck 615-506-4376,

    Bradford Real Estate,

    Brandon Carver 615-838-3662,

    Bradford Real Estate

    Bought with:

    Robin Baldree, 285828

    Marcoma Realty, Inc.

    Source: RealTracs MLS as distributed by MLS GRID,MLS#: 2532073MLS Logo

    Facts & features

    Interior

    Bedrooms & bathrooms
    • Bedrooms: 3
    • Bathrooms: 3
    • Full bathrooms: 2
    • 1/2 bathrooms: 1
    • Main level bedrooms: 3
    Bedroom 1
    • Features: Suite
    • Level: Suite
    • Area: 195 Square Feet
    • Dimensions: 15x13
    Bedroom 2
    • Features: Extra Large Closet
    • Level: Extra Large Closet
    • Area: 156 Square Feet
    • Dimensions: 13x12
    Den
    • Area: 176 Square Feet
    • Dimensions: 11x16
    Dining room
    • Area: 224 Square Feet
    • Dimensions: 16x14
    Kitchen
    • Features: Eat-in Kitchen
    • Level: Eat-in Kitchen
    • Area: 238 Square Feet
    • Dimensions: 14x17
    Living room
    • Area: 256 Square Feet
    • Dimensions: 16x16
    Heating
    • Central
    Cooling
    • Central Air
    Appliances
    • Included: Dishwasher, Disposal, Microwave, Refrigerator, Gas Oven, Gas Range
    • Laundry: Utility Connection
    Features
    • Ceiling Fan(s), Extra Closets, Redecorated, Walk-In Closet(s), Entrance Foyer
    • Flooring: Wood, Tile
    • Basement: Crawl Space
    • Number of fireplaces: 2
    • Fireplace features: Living Room, Recreation Room
    Interior area
    • Total structure area: 2,727
    • Total interior livable area: 2,727 sqft
    • Finished area above ground: 2,727

    Property

    Parking
    • Total spaces: 2
    • Parking features: Driveway
    • Uncovered spaces: 2
    Features
    • Levels: One
    • Stories: 1
    • Patio & porch: Porch, Screened
    • Fencing: Privacy
    Lot
    • Size: 7,840 sqft
    • Dimensions: 50 x 170
    • Features: Level
    Details
    • Parcel number: 07115037200
    • Special conditions: Standard

    Construction

    Type & style
    • Home type: SingleFamily
    • Architectural style: Traditional
    • Property subtype: Single Family Residence, Residential
    Materials
    • Roof: Shingle
    Condition
    • New construction: No
    • Year built: 1930

    Utilities & green energy

    • Sewer: Public Sewer
    • Water: Public
    • Utilities for property: Water Available

    Community & neighborhood

    Security
    • Security features: Security System
    Location
    • Region: Nashville
    • Subdivision: Benedict Land

    Price history

    DateEventPrice
    6/23/2023Sold$875,000$321/sqft
    Source: RealTracs MLS as distributed by MLS GRID #2532073 Report a problem
    6/5/2023Contingent$875,000$321/sqft
    Source: RealTracs MLS as distributed by MLS GRID #2532073 Report a problem
    6/1/2023Listed for sale$875,000+59.8%$321/sqft
    Source: RealTracs MLS as distributed by MLS GRID #2532073 Report a problem
    8/2/2019Sold$547,500-1.4%$201/sqft
    Source: RealTracs MLS as distributed by MLS GRID #2035621 Report a problem
    6/9/2019Price change$555,000-2.6%$204/sqft
    Source: VILLAGE #2035621 Report a problem
    5/1/2019Price change$570,000+1.8%$209/sqft
    Source: VILLAGE #2035621 Report a problem
    3/4/2019Price change$560,000-1.4%$205/sqft
    Source: VILLAGE #2006331 Report a problem
    1/26/2019Listed for sale$568,000+207%$208/sqft
    Source: VILLAGE #2006331 Report a problem
    4/13/2018Sold$185,000-7.5%$68/sqft
    Source: Public Record Report a problem
    3/19/2018Listed for sale$199,900$73/sqft
    Source: VILLAGE #1911828 Report a problem

    Public tax history

    YearProperty taxesTax assessment
    2025$4,745 -2.8%$168,625 +12.4%
    2024$4,881 $150,000
    2023$4,881 $150,000
    2022$4,881 -1%$150,000
    2021$4,932 -2.1%$150,000 +25.7%
    2020$5,037 +286.1%$119,325 +188.6%
    2019$1,305 $41,350
    2018$1,305 $41,350
    2017-- $41,350 +167.2%
    2016$1,305 +86.7%$15,475
    2015$699 $15,475
    2014$699 $15,475
    2013-- $15,475 -7.2%
    2012-- $16,675
    2011-- $16,675
    2010-- $16,675
    2009-- $16,675 +20.4%
    2008-- $13,850
    2007-- $13,850
    2006-- --
    2005-- --
    2004-- --
    2003-- --
    2002-- --
    2001-- --
    2000-- --

    Find assessor info on the county website

    Neighborhood: Cleveland Park

    Nearby schools

    GreatSchools rating
    Schools provided by the listing agent
    • Elementary: Shwab Elementary
    • Middle: Jere Baxter Middle
    • High: Maplewood Comp High School

    Source: RealTracs MLS as distributed by MLS GRID. This data may not be complete. We recommend contacting the local school district to confirm school assignments for this home.

    Get a cash offer in 3 minutes
    Find out how much your home could sell for in as little as 3 minutes with a no-obligation cash offer.
    Estimated market value
    $942,100
    Get a cash offer in 3 minutes
    Find out how much your home could sell for in as little as 3 minutes with a no-obligation cash offer.
    Estimated market value
    $942,100