Welcome home to 1203 Stratford Ct S in West Mobile! This all-brick 3-bedroom, 2-bath home offers 1,581+/- sf on a 0.21± acre lot in one of West Mobile's most established neighborhoods. The living room features a tray ceiling, recessed lighting, a gas fireplace, wood floors, and French doors that fill the space with natural light. The open kitchen offers rich stained cabinetry, a stone basketweave backsplash, a pantry, a breakfast bar, and updated white Samsung appliances. A split plan gives the primary suite its privacy, and its bath includes a double vanity, a soaking tub, a separate shower with a rainfall showerhead, and a walk-in closet. Outside, the privacy-fenced backyard has a covered patio, a paver patio extension with room for a fire pit, and a mature shade tree. It's all just off Grelot and Hillcrest, minutes from USA, hospitals, shopping, and dining. CALL YOU AGENT and Schedule your showing today!
Pending
$259,000
1203 Stratford Ct S, Mobile, AL 36695
3beds
1,581sqft
Single Family Residence, Residential
Built in 2010
9,452 Square Feet Lot
$259,500 Zestimate®
$164/sqft
$-- HOA
What's special
Gas fireplacePrivacy-fenced backyardSoaking tubRich stained cabinetryWalk-in closetStone basketweave backsplashBreakfast bar
- 27 days
- 771
- 60
Likely to sell faster than
Zillow last checked:
Listing updated:
Listed by:
Parker Thoms 601-788-7786,
Wellhouse Real Estate Mississippi LLC
Source: GCMLS,MLS#: 7844587
Facts & features
Interior
Bedrooms & bathrooms
- Bedrooms: 3
- Bathrooms: 2
- Full bathrooms: 2
Heating
- Central
Cooling
- Ceiling Fan(s), Central Air
Appliances
- Included: Dishwasher, Dryer, Microwave, Refrigerator
Features
- Entrance Foyer, High Ceilings 9 ft Main, Tray Ceiling(s), Walk-In Closet(s)
- Flooring: Carpet
- Basement: None
- Has fireplace: Yes
- Fireplace features: Gas Log
Interior area
- Total structure area: 1,581
- Total interior livable area: 1,581 sqft
Video & virtual tour
Property
Parking
- Total spaces: 2
- Parking features: Garage
- Garage spaces: 2
Accessibility
- Accessibility features: None
Features
- Levels: One
- Patio & porch: Covered, Front Porch, Patio
- Exterior features: None
- Pool features: None
- Spa features: None
- Fencing: Back Yard
- Has view: Yes
- Waterfront features: None
Lot
- Size: 9,452 Square Feet
- Features: Back Yard
Details
- Parcel number: 2809293000010018
Construction
Type & style
- Home type: SingleFamily
- Architectural style: Traditional
- Property subtype: Single Family Residence, Residential
Materials
- Foundation: Slab
- Roof: Composition
Condition
- Year built: 2010
Utilities & green energy
- Electric: 110 Volts, 220 Volts
- Sewer: Public Sewer
- Water: Public
- Utilities for property: None
Green energy
- Energy efficient items: None
Community & HOA
Community
- Features: None
- Subdivision: Stratford Place
Location
- Region: Mobile
Financial & listing details
- Price per square foot: $164/sqft
- Tax assessed value: $198,900
- Annual tax amount: $1,197
- Date on market: 9/25/2026
- Road surface type: Asphalt
Estimated market value
$259,500
$247,000 - $272,000
$1,788/mo
Price history
| Date | Event | Price |
|---|---|---|
| 9/28/2026 | Pending sale | $259,000$164/sqft |
Source:  GCMLS #7844587 Report a problem | ||
| 9/25/2026 | Listed for sale | $259,000+8%$164/sqft |
Source: GCMLS #7844587 Report a problem | ||
| 6/30/2022 | Sold | $239,900$152/sqft |
Source: Public Record Report a problem | ||
| 5/15/2022 | Listed for sale | $239,900+20%$152/sqft |
Source: Owner Report a problem | ||
| 11/12/2021 | Sold | $200,000+20.4%$127/sqft |
Source: Public Record Report a problem | ||
| 7/6/2010 | Sold | $166,080$105/sqft |
Source: Public Record Report a problem | ||
Public tax history
| Year | Property taxes | Tax assessment |
|---|---|---|
| 2025 | $1,197 +4.7% | $19,900 +4.4% |
| 2024 | $1,143 +9.9% | $19,060 +9.3% |
| 2023 | $1,040 +12.5% | $17,440 +3% |
| 2022 | $925 | $16,940 -0.8% |
| 2021 | -- | $17,080 -0.9% |
| 2020 | -- | $17,240 +4.6% |
| 2019 | -- | $16,480 +3% |
| 2018 | -- | $16,000 -3.3% |
| 2017 | -- | $16,540 -0.8% |
| 2016 | $992 +2.4% | $16,680 +3% |
| 2013 | $969 +2.6% | $16,200 +1.6% |
| 2010 | $945 | $15,940 |
Find assessor info on the county website
Monthly payment
Est. payment
Payment breakdown
Explore the cost of this home by adjusting the details. Changes won't be saved.Climate risks
Neighborhood: Thornhill
Nearby schools
Schools provided by the listing agent
- Elementary: ER Dickson
- Middle: Burns
- High: WP Davidson
Source: GCMLS. This data may not be complete. We recommend contacting the local school district to confirm school assignments for this home.
Similar homes
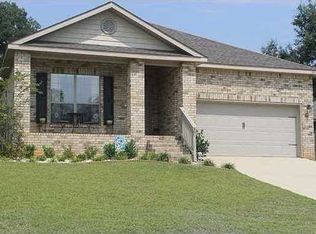
- $260,0003 bd2 ba1.9k sqft836 Willow Pointe Dr E, Mobile, AL 36695For Sale
 MLS ID #7826227, Ken Talbert, Coldwell Banker Reehl Prop Fairhope. GCMLS
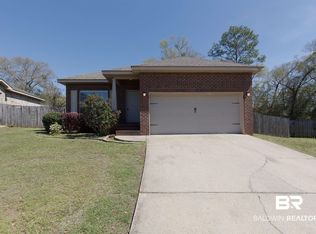
- $249,2593 bd2 ba1.8k sqft590 Lakeview Woods Dr, Mobile, AL 36695For Sale
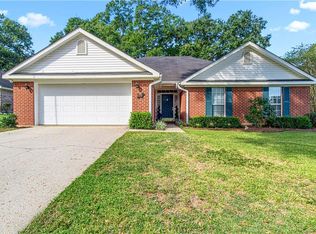 MLS ID #7844039, Kimberly Brady, Ball Coastal Realty LLC. GCMLS
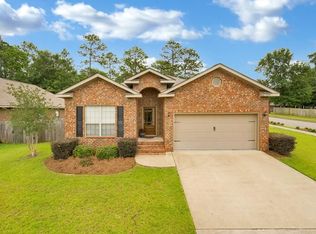
- $275,0003 bd3 ba1.8k sqft7221 Lakewood Rd, Mobile, AL 36695For Sale
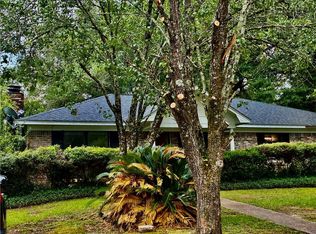 MLS ID #7842330, Moe Mossa, Savvy Avenue, LLC. GCMLS
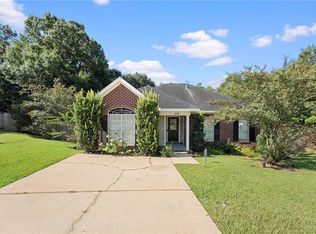
- $242,0003 bd2 ba1.5k sqft1040 Choctaw Bluff Rd, Mobile, AL 36695For Sale
 MLS ID #7827996, Karen Graham, Elite By The Beach, LLC. GCMLS
