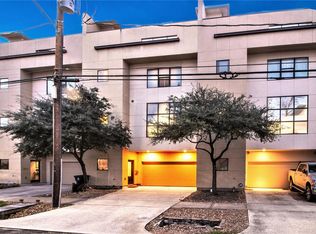
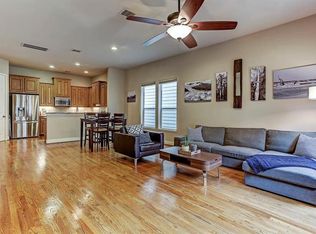
Experience upscale, modern living in this stunning corner-unit home, designed for both relaxation and entertaining. The incredible rooftop terrace showcases panoramic downtown skyline views—your private escape and the perfect setting for hosting friends and family. Inside, the oversized primary suite offers a true retreat, complete with a luxurious spa-inspired bathroom thoughtfully designed for comfort and indulgence. The gourmet kitchen features a spacious island bar, custom cabinetry, and sleek granite countertops, ideal for everyday living and entertaining alike. First floor bedroom opens to backyard patio. Rich hardwood floors, and a spacious driveway for guest parking add both style and convenience. Located just minutes from downtown, the Galleria, the Medical Center, and the Museum District, this home combines elevated living with unbeatable access to the city’s best destinations. NO HOA
Pending
Price cut: $40K (9/23)
$399,000
1203 Studer St, Houston, TX 77007
3beds
2,456sqft
Townhouse
Built in 2006
1,968 Square Feet Lot
$398,000 Zestimate®
$162/sqft
$-- HOA
What's special
- 14 days
- 386
- 65
Likely to sell faster than
Zillow last checked:
Listing updated:
Listed by:
Laurie King TREC #0524606 281-222-0397,
Martha Turner Sotheby's International Realty
Source: HAR,MLS#: 15885059
Facts & features
Interior
Bedrooms & bathrooms
- Bedrooms: 3
- Bathrooms: 2
- Full bathrooms: 2
Primary bedroom
- Level: Third
- Area: 252
- Dimensions: 14x18
Bedroom
- Level: Third
- Area: 126
- Dimensions: 14x9
Bedroom
- Level: First
- Area: 168
- Dimensions: 12x14
Dining room
- Level: Second
- Area: 154
- Dimensions: 14x11
Kitchen
- Level: Second
- Area: 110
- Dimensions: 10x11
Living room
- Level: Second
- Area: 456
- Dimensions: 24x19
Heating
- Natural Gas
Cooling
- Ceiling Fan(s), Electric
Appliances
- Included: Disposal, Refrigerator, Electric Oven, Microwave, Gas Range, Dryer, Washer, Dishwasher
- Laundry: Inside
Features
- High Ceilings, 1 Bedroom Down - Not Primary BR, Primary Bed - 3rd Floor, Walk-In Closet(s)
- Flooring: Carpet, Tile
- Windows: Window Coverings
Interior area
- Total structure area: 2,456
- Total interior livable area: 2,456 sqft
Property
Parking
- Total spaces: 2
- Parking features: Attached, Auto Garage Door Opener
- Attached garage spaces: 2
Features
- Levels: All Levels
- Stories: 3
- Patio & porch: Deck
- Has spa: Yes
Lot
- Size: 1,968 Square Feet
- Features: Back Yard, Corner Lot
Details
- Parcel number: 1269610010001
Construction
Type & style
- Home type: Townhouse
- Architectural style: Contemporary
- Property subtype: Townhouse
Materials
- Stucco
- Foundation: Slab
- Roof: Composition
Condition
- New construction: No
- Year built: 2006
Utilities & green energy
- Sewer: Public Sewer
- Water: Public
Community & HOA
Community
- Subdivision: Courtside Place 01
Location
- Region: Houston
Financial & listing details
- Price per square foot: $162/sqft
- Tax assessed value: $520,816
- Annual tax amount: $11,068
- Date on market: 9/23/2026
- Listing terms: Cash,Conventional
- Ownership: Full Ownership
- Road surface type: Asphalt
Estimated market value
$398,000
$378,000 - $418,000
$3,275/mo
Price history
| Date | Event | Price |
|---|---|---|
| 9/28/2026 | Pending sale | $399,000$162/sqft |
Source:  HAR #15885059 Report a problem HAR #15885059 Report a problem | ||
| 9/23/2026 | Price change | $399,000-9.1%$162/sqft |
Source: HAR #15885059 Report a problem | ||
| 8/18/2026 | Price change | $439,000-2.2%$179/sqft |
Source: HAR #91495759 Report a problem | ||
| 5/31/2026 | Price change | $449,000-2.4%$183/sqft |
Source: HAR #91495759 Report a problem | ||
| 5/1/2026 | Listed for sale | $460,000-5.9%$187/sqft |
Source: HAR #91495759 Report a problem | ||
| 8/1/2025 | Price change | $489,000-5%$199/sqft |
Source: HAR #50322805 Report a problem | ||
| 7/4/2025 | Listed for sale | $515,000+28.7%$210/sqft |
Source: HAR #50322805 Report a problem | ||
| 3/2/2018 | Sold | -- |
Source: Agent Provided Report a problem | ||
| 1/31/2018 | Pending sale | $400,000$163/sqft |
Source: RE/MAX Westside, REALTORS #85864514 Report a problem | ||
| 1/13/2018 | Price change | $400,000-6.5%$163/sqft |
Source: RE/MAX Westside, REALTORS #85864514 Report a problem | ||
| 10/13/2017 | Listed for sale | $428,000+16%$174/sqft |
Source: RE/MAX Westside, REALTORS #85864514 Report a problem | ||
| 10/29/2011 | Listing removed | $369,000$150/sqft |
Source: Owner #81798943 Report a problem | ||
| 7/28/2011 | Sold | -- |
Source: Agent Provided Report a problem | ||
| 4/21/2011 | Listed for sale | $369,000$150/sqft |
Source: The Listing Firm #81798943 Report a problem | ||
Public tax history
| Year | Property taxes | Tax assessment |
|---|---|---|
| 2025 | $7,641 +1.9% | $520,816 +4.4% |
| 2024 | $7,499 +7.6% | $499,000 -0.1% |
| 2023 | $6,969 -5.6% | $499,281 +13.1% |
| 2022 | $7,380 | $441,298 +5% |
| 2021 | -- | $420,135 +1.7% |
| 2020 | $7,669 +6.6% | $413,205 +7.3% |
| 2019 | $7,194 -17.1% | $385,000 -6% |
| 2018 | $8,675 | $409,626 -7.3% |
| 2017 | $8,675 +0.2% | $441,983 |
| 2016 | $8,657 +17.8% | $441,983 |
| 2015 | $7,349 | $441,983 +6.5% |
| 2014 | $7,349 | $415,190 +24.6% |
| 2013 | -- | $333,334 +10.7% |
| 2012 | -- | $301,000 |
| 2011 | -- | $301,000 +5.1% |
| 2010 | -- | $286,480 |
| 2009 | -- | $286,480 +9.5% |
| 2007 | -- | $261,714 |
Find assessor info on the county website
Monthly payment
Est. payment
Payment breakdown
Explore the cost of this home by adjusting the details. Changes won't be saved.Climate risks
Neighborhood: Washington Avenue Coalition - Memorial Park
Nearby schools
Schools provided by the listing agent
- Elementary: Memorial Elementary School (Houston)
- Middle: Hogg Middle School (Houston)
- High: Lamar High School (Houston)
Source: HAR. This data may not be complete. We recommend contacting the local school district to confirm school assignments for this home.
Similar homes
- $415,0003 bd4 ba2.4k sqft5706 Cornish St Unit C, Houston, TX 77007For Sale
 MLS ID #10094974, Caroline Oden Hartwell, Compass RE Texas, LLC - Houston. HAR
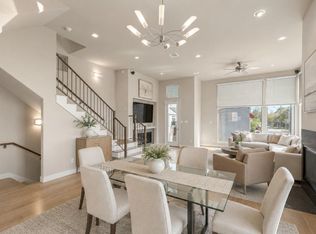
 - $442,0003 bd4 ba2.1k sqft5122 Lillian St, Houston, TX 77007For Sale
 MLS ID #87356642, Juston Braden, Compass RE Texas, LLC - The Heights. HAR
 - $439,9003 bd3 ba1.7k sqft1614 Bonner St, Houston, TX 77007For Sale
 MLS ID #24620440, Alexandra Hampson, Hampson Properties. HAR
 - $387,0003 bd4 ba2k sqft5628 Kiam St Unit B, Houston, TX 77007For Sale
 MLS ID #39533047, Jessica Keough, RE/MAX Signature. HAR
