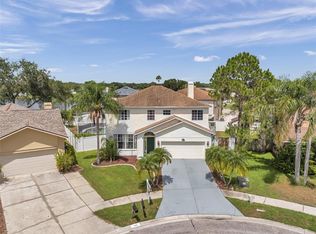
Discover the perfect blend of comfort and convenience in this stunning 3 bedroom, 2.5 bathroom home nestled in the heart of Brandon, Florida. Offering an array of exceptional features, this property is designed to enhance your lifestyle. The paved driveway and custom landscape curbing add to the property's curb appeal, creating a welcoming entryway. Stay connected and secure with coded locks, a video doorbell, and a new smart home HVAC system. The two living spaces and two dining room spaces provide ample room for gatherings. The well-appointed kitchen boasts stainless steel appliances, a kitchen backsplash, double ovens, granite countertops, and wood laminate flooring, making it a chef's dream. Upstairs you will find a massive loft which is great for versatility whether you would like a playroom, office, or whatever fits your needs. The owner’s suite is also located on the second floor, offering a serene retreat, complete with an en-suite bathroom and plenty of space. The convenience of an upstairs laundry room adds to the functionality of the home. Step into your private outdoor oasis, featuring a fully fenced-in backyard, a storage shed, and an extended, screened-in back patio. This patio is perfect for relaxation and entertainment and boasts a brick fireplace with a Pergola, creating a cozy atmosphere for gatherings. Enjoy the tranquility of cul-de-sac living while still having access to fantastic community amenities, including soccer fields, tennis courts, and basketball courts. This Brandon home offers an ideal blend of style and comfort. With its prime location, modern amenities, and outdoor entertainment space, it presents the perfect setting for creating lasting memories with family and friends. Schedule a showing today and seize the opportunity to make this exceptional property your very own!
Sold for $445,000
$445,000
1203 Sweet Gum Dr, Brandon, FL 33511
3beds
2,424sqft
Single Family Residence
Built in 1997
4,872 Square Feet Lot
$420,300 Zestimate®
$184/sqft
$2,368 Estimated rent
Home value
$420,300
$399,000 - $441,000
$2,368/mo
Zestimate® history
Owner options
List your home for rent
$2,368/mo
Rent Zestimate®
Find your next renter with Zillow Rental Manager. Plus, with online applications, you can quickly screen prospective tenants – for free.
$2,368/mo
Rent Zestimate®
Refinance and save
$3,130/mo
Est. payment
Refinancing to a lower rate could help reduce your monthly payments and save thousands over the life of the loan.
$3,130/mo
Est. payment
Explore your selling options
Work with a Zillow partner agent
Leverage their expertise and Zillow's premium Showcase listings to get your home seen by more buyers.
Get startedList with your own agent
Get your home in front of millions of buyers by listing it on Zillow.
Learn how to do itSell it yourself
Take full control of how buyers see your home on Zillow by listing For Sale by Owner (FSBO).
List your homeWhat's special
Brick fireplaceTennis courtsStorage shedModern amenitiesCustom landscape curbingSoccer fieldsPaved driveway
Zillow last checked:
Listing updated:
Listed by:
David Aprile 813-743-2124,
54 REALTY LLC 813-435-5411
Bought with:
Troy Nowak, 3436609
MANGROVE BAY REALTY LLC
Source: Stellar MLS,MLS#: T3472245 Originating MLS: West Pasco
Originating MLS: West Pasco
Facts & features
Interior
Bedrooms & bathrooms
- Bedrooms: 3
- Bathrooms: 3
- Full bathrooms: 2
- 1/2 bathrooms: 1
Rooms
- Room types: Loft, Storage Rooms
Primary bedroom
- Level: Second
- Dimensions: 12x16
Bedroom 2
- Level: Second
- Dimensions: 11x13
Bedroom 3
- Level: Second
- Dimensions: 11x13
Foyer
- Level: First
- Dimensions: 11x23
Kitchen
- Level: First
- Dimensions: 19x10
Living room
- Level: First
- Dimensions: 18x15
Loft
- Level: Second
- Dimensions: 18x14
Heating
- Central, Electric
Cooling
- Central Air
Appliances
- Included: Dishwasher, Disposal, Dryer, Electric Water Heater, Microwave, Other, Range, Refrigerator, Washer
- Laundry: Inside, Laundry Room, Upper Level
Features
- Ceiling Fan(s), Kitchen/Family Room Combo, Primary Bedroom Main Floor, Open Floorplan, Solid Wood Cabinets, Stone Counters, Thermostat, Walk-In Closet(s)
- Flooring: Carpet, Laminate, Tile
- Doors: Sliding Doors
- Windows: Window Treatments
- Has fireplace: No
Interior area
- Total structure area: 3,246
- Total interior livable area: 2,424 sqft
Property
Parking
- Total spaces: 2
- Parking features: Driveway, Garage Door Opener
- Attached garage spaces: 2
- Has uncovered spaces: Yes
- Details: Garage Dimensions: 28x26
Features
- Levels: Two
- Stories: 2
- Patio & porch: Covered, Patio, Porch, Rear Porch, Screened
- Exterior features: Garden, Irrigation System, Lighting, Other, Private Mailbox, Rain Gutters, Sidewalk, Storage
- Fencing: Vinyl
- Has view: Yes
- View description: Park/Greenbelt, Trees/Woods
Lot
- Size: 4,872 Square Feet
- Features: Cul-De-Sac, Landscaped, Sidewalk
- Residential vegetation: Trees/Landscaped
Details
- Additional structures: Other, Shed(s), Storage
- Parcel number: U3329202IKA0000000008.0
- Zoning: PD
- Special conditions: None
Construction
Type & style
- Home type: SingleFamily
- Property subtype: Single Family Residence
Materials
- Block, Stone, Stucco
- Foundation: Slab
- Roof: Shingle
Condition
- Completed
- New construction: No
- Year built: 1997
Utilities & green energy
- Sewer: Private Sewer
- Water: Public
- Utilities for property: BB/HS Internet Available, Cable Available, Cable Connected, Electricity Available, Electricity Connected, Public, Sewer Available, Sewer Connected, Water Available, Water Connected
Community & HOA
Community
- Security: Fire Alarm, Smoke Detector(s)
- Pet fee: $0 monthly
- Subdivision: HEATHER LAKES UNIT XXXV
HOA
- Has HOA: Yes
- Amenities included: Basketball Court, Tennis Court(s)
- HOA fee: $25 monthly
- HOA name: Heather Lakes
Location
- Region: Brandon
Financial & listing details
- Price per square foot: $184/sqft
- Tax assessed value: $366,389
- Annual tax amount: $3,833
- Date on market: 9/15/2023
- Cumulative days on market: 21 days
- Listing terms: Cash,Conventional,FHA,VA Loan
- Ownership: Fee Simple
- Total actual rent: 0
- Electric utility on property: Yes
- Road surface type: Paved, Asphalt
Price history
| Date | Event | Price |
|---|---|---|
| 10/31/2023 | Sold | $445,000-1.1%$184/sqft |
Source:  Stellar MLS #T3472245 Report a problem Stellar MLS #T3472245 Report a problem | ||
| 10/9/2023 | Pending sale | $450,000$186/sqft |
Source: Stellar MLS #T3472245 Report a problem | ||
| 9/29/2023 | Price change | $450,000-2.2%$186/sqft |
Source: Stellar MLS #T3472245 Report a problem | ||
| 9/15/2023 | Listed for sale | $460,000+85.5%$190/sqft |
Source: Stellar MLS #T3472245 Report a problem | ||
| 12/11/2018 | Sold | $248,000-2.7%$102/sqft |
Source: Public Record Report a problem | ||
| 10/19/2018 | Listed for sale | $255,000+88.9%$105/sqft |
Source: HOMEXPRESS REALTY, INC. #T3137412 Report a problem | ||
| 2/14/2001 | Sold | $135,000+30.4%$56/sqft |
Source: Public Record Report a problem | ||
| 11/20/2000 | Sold | $103,500-10%$43/sqft |
Source: Public Record Report a problem | ||
| 12/1/1997 | Sold | $115,000$47/sqft |
Source: Public Record Report a problem | ||
Public tax history
| Year | Property taxes | Tax assessment |
|---|---|---|
| 2025 | $6,594 +6.7% | $366,389 +1.3% |
| 2024 | $6,183 +53.3% | $361,533 +51.1% |
| 2023 | $4,033 +5.2% | $239,289 +3% |
| 2022 | $3,833 +1.5% | $232,319 +3% |
| 2021 | $3,776 -2.8% | $225,552 +17.5% |
| 2020 | $3,886 +1.2% | $191,929 +0.8% |
| 2019 | $3,839 | $190,421 +85.8% |
| 2018 | $3,839 +162.5% | $102,507 -41.8% |
| 2017 | $1,462 +2.1% | $176,131 +79.1% |
| 2016 | $1,433 -12.1% | $98,334 +4.9% |
| 2015 | $1,629 +5.7% | $93,708 +0.8% |
| 2014 | $1,542 | $92,964 +1.5% |
| 2013 | $1,542 +0.7% | $91,590 +1.7% |
| 2012 | $1,531 -2% | $90,059 -1.6% |
| 2011 | $1,563 -8.1% | $91,495 -7.6% |
| 2010 | $1,700 -23.6% | $99,058 -20.8% |
| 2009 | $2,225 -43.4% | $125,038 -25.9% |
| 2008 | $3,928 -12.9% | $168,714 -15.9% |
| 2007 | $4,509 -3.5% | $200,572 +4.9% |
| 2006 | $4,672 +19.2% | $191,200 +25.9% |
| 2005 | $3,919 | $151,822 +5% |
| 2004 | -- | $144,531 +3% |
| 2003 | -- | $140,336 +6.8% |
| 2002 | -- | $131,451 +3.2% |
| 2001 | -- | $127,419 +4.3% |
| 2000 | $2,791 | $122,185 |
Find assessor info on the county website
Neighborhood: 33511
Nearby homes
- $449,5003 bd3 ba2.3k sqft1204 Rinkfield Pl, Brandon, FL 33511Sold
- $292,6954 bd3 ba2.4k sqft1205 Sweet Gum Dr, Brandon, FL 33511Off Market
- $337,8004 bd2 ba1.5k sqft1206 Rinkfield Pl, Brandon, FL 33511Off Market
- $351,5003 bd2 ba1.9k sqft1207 Sweet Gum Dr, Brandon, FL 33511Off Market
- $520,7005 bd2 ba2.7k sqft1201 Sweet Gum Dr, Brandon, FL 33511Off Market
- $341,4004 bd2 ba1.6k sqft1208 Rinkfield Pl, Brandon, FL 33511Off Market
- $295,9003 bd2 ba1.4k sqft1209 Sweet Gum Dr, Brandon, FL 33511Off Market
- $441,0003 bd2 ba2.3k sqft1204 Sweet Gum Dr, Brandon, FL 33511Off Market
Nearby schools
GreatSchools rating
- 3/10Mintz Elementary SchoolGrades: PK-5Distance: 0.4 mi
- 2/10Giunta Middle SchoolGrades: 6-8Distance: 2.9 mi
- 3/10Brandon High SchoolGrades: 9-12Distance: 2 mi
Schools provided by the listing agent
- Elementary: Mintz-HB
- Middle: McLane-HB
- High: Brandon-HB
Source: Stellar MLS. This data may not be complete. We recommend contacting the local school district to confirm school assignments for this home.
Get a cash offer in 3 minutes
Find out how much your home could sell for in as little as 3 minutes with a no-obligation cash offer.
Estimated market value
$420,300
Get a cash offer in 3 minutes
Find out how much your home could sell for in as little as 3 minutes with a no-obligation cash offer.
Estimated market value
$420,300
- Florida
- Hillsborough County
- Brandon
- 33511
- 1203 Sweet Gum Dr
Nearby cities
Nearby neighborhoods
Nearby zip codes
Other Brandon Topics
