**Property is under contract with a 48-hour kick-out clause and remains available for backup offers.** Welcome to 1203 Sweetwater Place, a beautifully refreshed 3-bedroom, 2-bath home offering 1,287 square feet of comfort and style. The spacious primary suite features vaulted ceilings and a relaxing layout perfect for unwinding. Enjoy a brand-new kitchen, fresh paint throughout, and thoughtful updates including new LED recessed lighting, ceiling fans, modern vanities, and stylish mirrors. The fireplace adds character, while the updated landscaping, new front railing, and great curb appeal make a lasting first impression. Major systems have been taken care of as well, with a roof that is only 2 years old and an HVAC system that is approximately 2 to 3 years old.
Closed
$374,955
1203 Sweetwater Pl, La Vergne, TN 37086
3beds
1,287sqft
Single Family Residence, Residential
Built in 1998
0.26 Acres Lot
$375,500 Zestimate®
$291/sqft
$1,933 Estimated rent
Home value
$375,500
$357,000 - $398,000
$1,933/mo
Zestimate® history
Owner options
List your home for rent
$1,933/mo
Rent Zestimate®
Find your next renter with Zillow Rental Manager. Plus, with online applications, you can quickly screen prospective tenants – for free.
$1,933/mo
Rent Zestimate®
Refinance and save
$2,203/mo
Est. payment
Refinancing to a lower rate could help reduce your monthly payments and save thousands over the life of the loan.
$2,203/mo
Est. payment
Explore your selling options
Work with a Zillow partner agent
Leverage their expertise and Zillow's premium Showcase listings to get your home seen by more buyers.
Get startedList with your own agent
Get your home in front of millions of buyers by listing it on Zillow.
Learn how to do itSell it yourself
Take full control of how buyers see your home on Zillow by listing For Sale by Owner (FSBO).
List your homeWhat's special
Modern vanitiesStylish mirrorsFresh paint throughoutNew front railingUpdated landscapingGreat curb appealBrand-new kitchen
Zillow last checked:
Listing updated:
Listed by:
Gerard Dow 978-380-2289,
The Luxe Collective
Bought with:
Blair Arvidson, 346892
Mabry Realty, LLC
Source: RealTracs MLS as distributed by MLS GRID,MLS#: 3015920
Facts & features
Interior
Bedrooms & bathrooms
- Bedrooms: 3
- Bathrooms: 2
- Full bathrooms: 2
- Main level bedrooms: 1
Heating
- Central
Cooling
- Central Air
Appliances
- Included: Electric Oven, Electric Range, Dishwasher, Disposal, Microwave, Refrigerator
- Laundry: Electric Dryer Hookup, Washer Hookup
Features
- Ceiling Fan(s), High Ceilings, Pantry, High Speed Internet
- Flooring: Vinyl
- Basement: Crawl Space,None
- Number of fireplaces: 1
- Fireplace features: Wood Burning
Interior area
- Total structure area: 1,287
- Total interior livable area: 1,287 sqft
- Finished area above ground: 1,287
Property
Parking
- Total spaces: 4
- Parking features: Garage Door Opener, Attached, Driveway, On Street
- Attached garage spaces: 1
- Uncovered spaces: 3
Features
- Levels: Two
- Stories: 2
- Patio & porch: Porch, Covered, Deck
- Fencing: Chain Link
Lot
- Size: 0.26 Acres
- Dimensions: 91 x 171.09 IRR
- Features: Level
- Topography: Level
Details
- Parcel number: 014N F 00200 R0005640
- Special conditions: Standard
Construction
Type & style
- Home type: SingleFamily
- Architectural style: Cottage
- Property subtype: Single Family Residence, Residential
Materials
- Frame, Vinyl Siding
- Roof: Shingle
Condition
- New construction: No
- Year built: 1998
Utilities & green energy
- Sewer: Public Sewer
- Water: Public
- Utilities for property: Water Available, Cable Connected
Community & HOA
Community
- Security: Smoke Detector(s)
- Subdivision: Heritage Valley East Sec 3
HOA
- Has HOA: No
Location
- Region: La Vergne
Financial & listing details
- Price per square foot: $291/sqft
- Tax assessed value: $243,100
- Annual tax amount: $1,466
- Date on market: 10/17/2025
Price history
| Date | Event | Price |
|---|---|---|
| 2/6/2026 | Sold | $374,955$291/sqft |
Source:  RealTracs MLS as distributed by MLS GRID #3015920 Report a problem RealTracs MLS as distributed by MLS GRID #3015920 Report a problem | ||
| 2/3/2026 | Pending sale | $374,955$291/sqft |
Source: RealTracs MLS as distributed by MLS GRID #3015920 Report a problem | ||
| 1/7/2026 | Price change | $374,955-1.3%$291/sqft |
Source: RealTracs MLS as distributed by MLS GRID #3015920 Report a problem | ||
| 10/17/2025 | Listed for sale | $379,998+262.6%$295/sqft |
Source: RealTracs MLS as distributed by MLS GRID #3015920 Report a problem | ||
| 9/15/1998 | Sold | $104,800$81/sqft |
Source: Public Record Report a problem | ||
Public tax history
| Year | Property taxes | Tax assessment |
|---|---|---|
| 2025 | $1,466 | $60,775 |
| 2024 | $1,466 | $60,775 |
| 2023 | $1,466 +12.1% | $60,775 |
| 2022 | $1,308 +6.6% | $60,775 +45% |
| 2021 | $1,227 | $41,900 |
| 2020 | $1,227 +39.4% | $41,900 |
| 2019 | $880 -25.2% | $41,900 |
| 2018 | $1,177 +16.3% | $41,900 +50.3% |
| 2017 | $1,012 | $27,875 |
| 2016 | $1,012 -0.7% | $27,875 |
| 2015 | $1,019 | $27,875 -4.6% |
| 2013 | $1,019 +0.5% | $29,225 |
| 2012 | $1,014 +0.1% | $29,225 |
| 2011 | $1,013 +16.9% | $29,225 |
| 2010 | $867 -3.7% | $29,225 -4.5% |
| 2008 | $900 | $30,600 |
| 2007 | $900 -0.2% | $30,600 -0.2% |
| 2006 | $901 +3.1% | $30,650 +15.7% |
| 2005 | $874 | $26,493 |
| 2004 | $874 | $26,493 |
| 2002 | $874 | $26,493 |
| 2001 | -- | $26,493 -72.7% |
| 2000 | -- | $96,869 |
Find assessor info on the county website
Neighborhood: 37086
Nearby homes
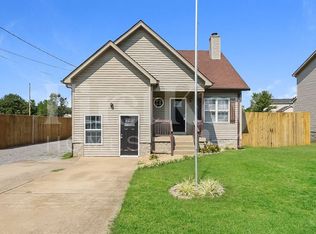
- $364,8003 bd2 ba1.6k sqft1205 Sweetwater Pl, La Vergne, TN 37086Off Market
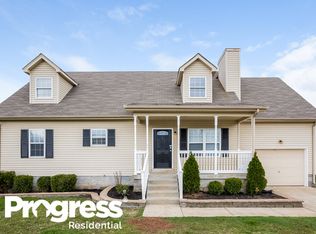
- $358,7003 bd2 ba1.5k sqft1201 Sweetwater Pl, La Vergne, TN 37086Off Market

- $370,0003 bd2 ba2k sqft1207 Sweetwater Pl, La Vergne, TN 37086Off Market
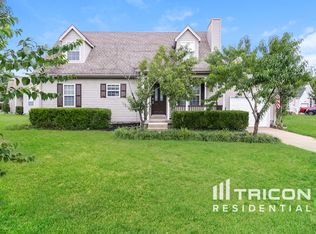
- $390,8004 bd3 ba1.6k sqft1301 Springwood Ct, La Vergne, TN 37086Off Market
- $302,8003 bd2 ba1.1k sqft1300 Springwood Ct, La Vergne, TN 37086Off Market
- $347,2003 bd2 ba1.3k sqft231 Heritage Cir E, La Vergne, TN 37086Off Market
- $395,000-- bd3 ba1.9k sqft229 Heritage Cir E, La Vergne, TN 37086Off Market
- $323,600-- bd2 ba1.2k sqft605 Nearlake Ct, La Vergne, TN 37086Off Market
Nearby schools
GreatSchools rating
- 5/10John Colemon Elementary SchoolGrades: PK-5Distance: 2.8 mi
- 5/10La Vergne Middle SchoolGrades: 6-8Distance: 1.5 mi
- 5/10Lavergne High SchoolGrades: 9-12Distance: 2.5 mi
Schools provided by the listing agent
- Elementary: LaVergne Lake Elementary School
- Middle: LaVergne Middle School
- High: Lavergne High School
Source: RealTracs MLS as distributed by MLS GRID. This data may not be complete. We recommend contacting the local school district to confirm school assignments for this home.
Get a cash offer in 3 minutes
Find out how much your home could sell for in as little as 3 minutes with a no-obligation cash offer.
Estimated market value
$375,500
Get a cash offer in 3 minutes
Find out how much your home could sell for in as little as 3 minutes with a no-obligation cash offer.
Estimated market value
$375,500
- Tennessee
- Rutherford County
- La Vergne
- 37086
- 1203 Sweetwater Pl
Nearby cities
Nearby zip codes
Other La Vergne Topics
