Welcome to this beautifully maintained Carrollton gem, blending classic charm with modern updates and incredible outdoor living.
Step inside to an inviting open floor plan filled with natural light, highlighted by a one-of-a-kind enclosed atrium that connects multiple living spaces and creates a warm, airy flow. The home offers versatile living areas, including a cozy den with a soaring stone fireplace and vaulted ceilings, a spacious family room featuring wet bar, and a dining area perfect for entertaining. The kitchen features stainless steel appliances, rich cabinetry, and stylish finishes that make cooking a joy and includes a separate breakfast room. The primary bedroom offers a true retreat with updated spa-like bath featuring dual sinks, rain shower, soaking tub and his-and-her closets. In addition, the home also offers three additional bedrooms and two full bathrooms. Along with sunroom, perfect for home gym or office.
Retreat to the backyard oasis, where a sparkling pool, heated spa, and fully equipped outdoor kitchen set the stage for year-round entertaining. With multiple seating areas and lush landscaping, this space feels like your own private resort.
From the thoughtful interior design to the resort-style backyard, 1203 Sycamore Drive is the ideal place to relax, entertain, and call home.
Sold
Price Unknown
1203 Sycamore Dr, Carrollton, TX 75007
4beds
2,636sqft
Single Family Residence
Built in 1983
8,450 Square Feet Lot
$500,200 Zestimate®
$--/sqft
$3,824 Estimated rent
Home value
$500,200
$470,000 - $530,000
$3,824/mo
Zestimate® history
Owner options
List your home for rent
$3,824/mo
Rent Zestimate®
Find your next renter with Zillow Rental Manager. Plus, with online applications, you can quickly screen prospective tenants – for free.
$3,824/mo
Rent Zestimate®
Refinance and save
Refinancing to a lower rate could help reduce your monthly payments and save thousands over the life of the loan.
Explore your selling options
Work with a Zillow partner agent
Leverage their expertise and Zillow's premium Showcase listings to get your home seen by more buyers.
Get startedList with your own agent
Get your home in front of millions of buyers by listing it on Zillow.
Learn how to do itSell it yourself
Take full control of how buyers see your home on Zillow by listing For Sale by Owner (FSBO).
List your homeWhat's special
Sparkling poolSoaring stone fireplaceOpen floor planOutdoor kitchenBackyard oasisUpdated spa-like bathHeated spa
Zillow last checked:
Listing updated:
Listed by:
Taylor Burden 0652041 214-783-8921,
Compass RE Texas, LLC. 214-814-8100
Bought with:
Christie Cannon, 0456906
Keller Williams Frisco Stars
Rachel Ding, 0625632
Keller Williams Frisco Stars
Source: NTREIS,MLS#: 21076405
Facts & features
Interior
Bedrooms & bathrooms
- Bedrooms: 4
- Bathrooms: 3
- Full bathrooms: 3
Primary bedroom
- Features: Closet Cabinetry, Ceiling Fan(s), Dual Sinks, Double Vanity, En Suite Bathroom, Garden Tub/Roman Tub, Separate Shower, Walk-In Closet(s)
- Level: First
- Dimensions: 15 x 13
Bedroom
- Features: Ceiling Fan(s)
- Level: First
- Dimensions: 13 x 10
Bedroom
- Features: Ceiling Fan(s)
- Level: First
- Dimensions: 11 x 15
Bedroom
- Features: Ceiling Fan(s)
- Level: First
- Dimensions: 15 x 10
Primary bathroom
- Features: Built-in Features, Closet Cabinetry, Dual Sinks, Double Vanity, En Suite Bathroom, Garden Tub/Roman Tub, Separate Shower
- Level: First
- Dimensions: 15 x 12
Breakfast room nook
- Level: First
- Dimensions: 7 x 11
Dining room
- Level: First
- Dimensions: 12 x 9
Family room
- Features: Fireplace
- Level: First
- Dimensions: 17 x 13
Other
- Features: Built-in Features
- Level: First
- Dimensions: 5 x 7
Other
- Level: First
- Dimensions: 11 x 4
Kitchen
- Features: Built-in Features, Eat-in Kitchen, Granite Counters
- Level: First
- Dimensions: 11 x 9
Living room
- Features: Ceiling Fan(s)
- Level: First
- Dimensions: 14 x 21
Sunroom
- Level: First
- Dimensions: 4 x 9
Sunroom
- Level: First
- Dimensions: 19 x 8
Heating
- Natural Gas
Cooling
- Ceiling Fan(s), Electric
Appliances
- Included: Some Gas Appliances, Dishwasher, Disposal, Gas Range, Gas Water Heater, Microwave, Plumbed For Gas, Wine Cooler
- Laundry: Dryer Hookup, ElectricDryer Hookup, Laundry in Utility Room
Features
- Wet Bar, Chandelier, Cathedral Ceiling(s), Decorative/Designer Lighting Fixtures, Double Vanity, Eat-in Kitchen, Granite Counters, High Speed Internet, Open Floorplan, Paneling/Wainscoting, Vaulted Ceiling(s), Walk-In Closet(s), Wired for Sound
- Flooring: Carpet, Concrete, Engineered Hardwood
- Has basement: No
- Number of fireplaces: 1
- Fireplace features: Wood Burning
Interior area
- Total interior livable area: 2,636 sqft
Property
Parking
- Total spaces: 4
- Parking features: On Street
- Attached garage spaces: 2
- Carport spaces: 2
- Covered spaces: 4
Features
- Levels: One
- Stories: 1
- Exterior features: Gas Grill, Lighting, Outdoor Grill, Outdoor Kitchen, Outdoor Living Area, Private Yard, Rain Gutters
- Pool features: Fiberglass, In Ground, Outdoor Pool, Pool, Pool/Spa Combo
- Fencing: Wood
Lot
- Size: 8,450 Square Feet
- Features: Irregular Lot, Landscaped, Sprinkler System
Details
- Parcel number: R50424
Construction
Type & style
- Home type: SingleFamily
- Architectural style: Ranch,Traditional,Detached
- Property subtype: Single Family Residence
Materials
- Brick
- Foundation: Slab
- Roof: Composition
Condition
- Year built: 1983
Utilities & green energy
- Sewer: Public Sewer
- Water: Public
- Utilities for property: Cable Available, Natural Gas Available, Sewer Available, Separate Meters, Water Available
Community & HOA
Community
- Security: Security System
- Subdivision: Woodgate
HOA
- Has HOA: No
Location
- Region: Carrollton
Financial & listing details
- Tax assessed value: $528,119
- Annual tax amount: $8,528
- Date on market: 10/3/2025
- Cumulative days on market: 28 days
Price history
| Date | Event | Price |
|---|---|---|
| 12/12/2025 | Sold | -- |
Source: NTREIS #21076405 Report a problem | ||
| 11/7/2025 | Pending sale | $514,000$195/sqft |
Source: NTREIS #21076405 Report a problem | ||
| 11/3/2025 | Contingent | $514,000$195/sqft |
Source: NTREIS #21076405 Report a problem | ||
| 10/3/2025 | Listed for sale | $514,000+46.9%$195/sqft |
Source: NTREIS #21076405 Report a problem | ||
| 7/13/2018 | Listing removed | $350,000$133/sqft |
Source: CENTURY 21 Judge Fite Co. #13839752 Report a problem | ||
| 6/8/2018 | Pending sale | $350,000$133/sqft |
Source: CENTURY 21 Judge Fite Company #13839752 Report a problem | ||
| 5/29/2018 | Price change | $350,000-2.8%$133/sqft |
Source: CENTURY 21 Judge Fite Company #13839752 Report a problem | ||
| 5/11/2018 | Listed for sale | $360,000+7.5%$137/sqft |
Source: CENTURY 21 Judge Fite Co. #13839752 Report a problem | ||
| 5/6/2016 | Sold | -- |
Source: Agent Provided Report a problem | ||
| 4/4/2016 | Pending sale | $335,000$127/sqft |
Source: Dave Perry Miller & Associates - An Ebby Halliday Company #13347591 Report a problem | ||
| 3/31/2016 | Listed for sale | $335,000$127/sqft |
Source: Dave Perry Miller Real Estate #13347591 Report a problem | ||
Public tax history
| Year | Property taxes | Tax assessment |
|---|---|---|
| 2025 | $3,243 +6.3% | $528,119 +5.9% |
| 2024 | $3,052 +9.4% | $498,633 +10% |
| 2023 | $2,789 +2% | $453,303 +10% |
| 2022 | $2,733 +4.8% | $412,094 +10% |
| 2021 | $2,607 +5.2% | $374,631 +4.6% |
| 2020 | $2,479 +2.8% | $358,270 +3.6% |
| 2019 | $2,412 +9.8% | $345,901 +10.5% |
| 2018 | $2,196 -60.1% | $313,054 +2% |
| 2017 | $5,499 | $306,784 +11% |
| 2016 | $5,499 +21.6% | $276,505 +10% |
| 2015 | $4,522 | $251,368 +10% |
| 2014 | $4,522 | $228,516 +10% |
| 2013 | $4,522 | $207,742 +2.5% |
| 2012 | -- | $202,591 -5% |
| 2011 | -- | $213,223 -0.8% |
| 2010 | -- | $215,050 -0.8% |
| 2009 | -- | $216,878 -2.4% |
| 2007 | -- | $222,280 +16.2% |
| 2006 | $471 -3.3% | $191,210 |
| 2005 | $487 | $191,210 |
| 2004 | -- | $191,210 -5.8% |
| 2003 | -- | $203,087 +2% |
| 2002 | -- | $199,182 +3.6% |
| 2001 | -- | $192,335 |
Find assessor info on the county website
Neighborhood: Woodgate
Nearby homes
- $658,5005 bd3 ba3.9k sqft1201 Sycamore Dr, Carrollton, TX 75007Off Market
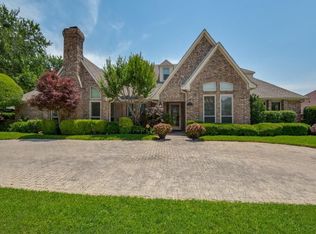
- $612,600-- bd2 ba3k sqft1205 Sycamore Dr, Carrollton, TX 75007Off Market
- $537,4004 bd3 ba2.4k sqft2921 Cambridgeshire Dr, Carrollton, TX 75007Off Market
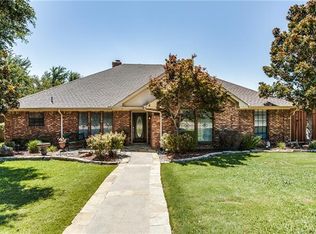
- $--4 bd2 ba2.4k sqft1207 Sycamore Dr, Carrollton, TX 75007Sold

- $484,1003 bd3 ba2.1k sqft1204 Sycamore Dr, Carrollton, TX 75007Off Market
- $504,7003 bd4 ba2.9k sqft1206 Sycamore Dr, Carrollton, TX 75007Off Market
- $446,9003 bd2 ba2.1k sqft1202 Sycamore Dr, Carrollton, TX 75007Off Market
- $408,400-- bd2 ba2.3k sqft1209 Sycamore Dr, Carrollton, TX 75007Off Market
Nearby schools
GreatSchools rating
- 9/10Kent Elementary SchoolGrades: PK-5Distance: 0.3 mi
- 6/10Blalack Middle SchoolGrades: 6-8Distance: 1.3 mi
- 5/10Creekview High SchoolGrades: 9-12Distance: 0.6 mi
Schools provided by the listing agent
- Elementary: Kent
- Middle: Blalack
- High: Creekview
- District: Carrollton-Farmers Branch ISD
Source: NTREIS. This data may not be complete. We recommend contacting the local school district to confirm school assignments for this home.
Get a cash offer in 3 minutes
Find out how much your home could sell for in as little as 3 minutes with a no-obligation cash offer.
Estimated market value
$500,200
Get a cash offer in 3 minutes
Find out how much your home could sell for in as little as 3 minutes with a no-obligation cash offer.
Estimated market value
$500,200
- Texas
- Denton County
- Carrollton
- 75007
- Woodgate
- 1203 Sycamore Dr
