Skip main navigation
Sold for $204,500
  • $204,500

    1203 TALLYWOOD DRIVE #7002, SARASOTA, FL 34237

    2beds
    1,299sqft
    Condominium
    Built in 1983
    -- sqft lot
    $189,600 Zestimate®
    $157/sqft
    $2,105 Estimated rent

    Home value

    $189,600

    $171,000 - $209,000

    $2,105/mo

    Zestimate® history
    Loading
    Loading...

    Owner options

    List your home for rent

    $2,105/mo

    Rent Zestimate®

    Find your next renter with Zillow Rental Manager. Plus, with online applications, you can quickly screen prospective tenants – for free.

    Learn more

    $2,105/mo

    Rent Zestimate®

    Refinance and save

    $1,969/mo

    Est. payment

    Refinancing to a lower rate could help reduce your monthly payments and save thousands over the life of the loan.

    See today's rates

    $1,969/mo

    Est. payment

    Explore your selling options

    Work with a Zillow partner agent

    Leverage their expertise and Zillow's premium Showcase listings to get your home seen by more buyers.

    Get started

    List with your own agent

    Get your home in front of millions of buyers by listing it on Zillow.

    Learn how to do it

    Sell it yourself

    Take full control of how buyers see your home on Zillow by listing For Sale by Owner (FSBO).

    List your home

    What's special

    Green spaceScreened in poolMature treesMature oaksCovered parking spaceArea medical servicesSplit bedroom

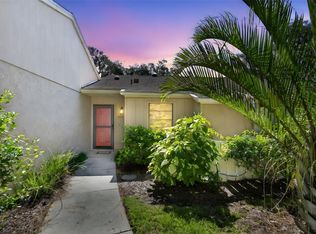
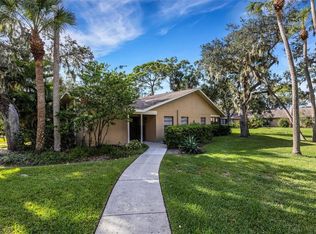
    One or more photo(s) has been virtually staged. Live in paradise with this well-maintained villa. A peaceful quiet lifestyle awaits you with this end unit opening to a very private yard area. As you enter your new home, a vaulted ceiling and updated luxury plank flooring await you. An open plan concept throughout the two livings area makes it perfect for entertaining friends and family. The family room has sliders that open to a large patio which gives you additional space. Sliding glass doors bring plenty of light for reading, art or other hobbies. Entertaining is easy with this kitchen featuring tons of cabinet and counter space open to the dining area and family room. Off the family room is a large lanai where you can sit back, relax and enjoy your favorite beverage while taking in the tranquil view of green space and mature trees. Escape to the large master bedroom featuring sliding glass doors that are accessible to the lanai, a large walk-in closet with access to the attic for extra storage. The en-suite bath includes a walk-in shower and double vanity. The split bedroom accesses a separate guest bath. Washer and dryer are available in the home. Additional storage is available in the assigned covered parking space. The community features a canopy of mature oaks, a clubhouse where you can socialize with your neighbors in the screened in pool, play shuffleboard, exercise, relax in the library or reserve the big room with kitchen for parties. You will find easy access to UTC Mall, Benderson Park, Sarasota’s cultural downtown, I-75, area medical services and the number one beach Siesta Key.

    Zillow last checked:

    Listing updated:

    Listed by:

    Mark Midyett 941-556-5151,

    KELLER WILLIAMS ON THE WATER S 941-803-7522

    Bought with:

    Mark Midyett, 3261717

    KELLER WILLIAMS ON THE WATER S

    Source: Stellar MLS,MLS#: A4582674MLS LogoOriginating MLS: Sarasota - Manatee

    Facts & features

    Interior

    Bedrooms & bathrooms
    • Bedrooms: 2
    • Bathrooms: 2
    • Full bathrooms: 2
    Primary bedroom
    • Features: Ceiling Fan(s), Built-in Closet
    • Level: First
    • Dimensions: 12.1x15.2
    Bedroom 2
    • Features: Ceiling Fan(s), Walk-In Closet(s)
    • Level: First
    • Dimensions: 11x15.2
    Primary bathroom
    • Level: First
    • Dimensions: 8.7x10.3
    Bathroom 2
    • Features: Tub With Shower
    • Level: First
    • Dimensions: 7.6x7.7
    Balcony porch lanai
    • Features: Ceiling Fan(s)
    • Level: First
    • Dimensions: 15.2x8.11
    Dining room
    • Level: First
    • Dimensions: 12.11x7.7
    Family room
    • Features: Ceiling Fan(s)
    • Level: First
    • Dimensions: 15.2x14.2
    Kitchen
    • Features: Ceiling Fan(s)
    • Level: First
    • Dimensions: 14.4x11.6
    Living room
    • Features: Ceiling Fan(s)
    • Level: First
    • Dimensions: 16.4x12.9
    Loft
    • Level: First
    • Dimensions: 6.2x5
    Heating
    • Central, Electric
    Cooling
    • Central Air
    Appliances
    • Included: Range, Refrigerator, Washer
    Features
    • Ceiling Fan(s)
    • Flooring: Tile, Hardwood
    • Has fireplace: No
    Interior area
    • Total structure area: 1,501
    • Total interior livable area: 1,299 sqft

    Property

    Parking
    • Total spaces: 1
    • Parking features: Covered, Driveway
    • Carport spaces: 1
    • Has uncovered spaces: Yes
    Features
    • Levels: One
    • Stories: 1
    • Exterior features: Garden
    Lot
    • Size: 1,501 Square Feet
    Details
    • Parcel number: 2022011002
    • Special conditions: None

    Construction

    Type & style
    • Home type: Condo
    • Property subtype: Condominium
    Materials
    • Stucco
    • Foundation: Slab
    • Roof: Shingle
    Condition
    • New construction: No
    • Year built: 1983

    Utilities & green energy

    • Sewer: Public Sewer
    • Water: Public
    • Utilities for property: BB/HS Internet Available, Cable Available, Electricity Available, Phone Available, Sewer Available, Water Available

    Community & HOA

    Community
    • Features: Association Recreation - Owned, Buyer Approval Required, Deed Restrictions, Fitness Center, Pool
    • Pet fee: $0 monthly
    • Senior community: Yes
    • Subdivision: TALLYWOOD PH 1 & 2
    HOA
    • Has HOA: No
    • Amenities included: Clubhouse, Maintenance, Pool, Shuffleboard Court
    • Services included: Common Area Taxes, Community Pool, None, Pool Maintenance
    • HOA fee: $591 monthly
    • HOA name: Charmae Billingham
    • HOA phone: 941-554-8838
    Location
    • Region: Sarasota

    Financial & listing details

    • Price per square foot: $157/sqft
    • Tax assessed value: $182,400
    • Annual tax amount: $2,699
    • Date on market: 9/22/2023
    • Cumulative days on market: 208 days
    • Listing terms: Cash,Conventional
    • Ownership: Condominium
    • Total actual rent: 0
    • Electric utility on property: Yes
    • Road surface type: Asphalt

    Price history

    DateEventPrice
    5/17/2024Sold$204,500-4.9%$157/sqft
    Source: Stellar MLS #A4582674 Report a problem
    4/17/2024Pending sale$215,000$166/sqft
    Source: Stellar MLS #A4582674 Report a problem
    3/8/2024Price change$215,000-7.7%$166/sqft
    Source: Stellar MLS #A4582674 Report a problem
    1/26/2024Price change$233,000-2.9%$179/sqft
    Source: Stellar MLS #A4582674 Report a problem
    11/15/2023Price change$240,000-4%$185/sqft
    Source: Stellar MLS #A4582674 Report a problem
    9/22/2023Listed for sale$250,000+67.8%$192/sqft
    Source: Stellar MLS #A4582674 Report a problem
    4/14/2017Listing removed$149,000$115/sqft
    Source: Michael Saunders & Company - Licensed Real Estate Broker Report a problem
    3/13/2017Price change$149,000-5.4%$115/sqft
    Source: Michael Saunders & Company - Licensed Real Estate Broker Report a problem
    12/5/2016Price change$157,500-6%$121/sqft
    Source: Michael Saunders & Company - Licensed Real Estate Broker Report a problem
    11/15/2016Listed for sale$167,500+36.7%$129/sqft
    Source: Michael Saunders & Company - Licensed Real Estate Broker Report a problem
    10/30/2003Sold$122,500$94/sqft
    Source: Public Record Report a problem

    Public tax history

    YearProperty taxesTax assessment
    2025$3,017 +0.8%$182,400 +8.9%
    2024$2,992 +3%$167,493 +10%
    2023$2,905 +7.6%$152,266 +10%
    2022$2,700 +21.2%$138,424 +10%
    2021$2,228 +10.4%$125,840 +10%
    2020$2,018 -2.4%$114,400 -3%
    2019$2,068 $117,900 -4.4%
    2018$2,068 +1.4%$123,300 +23.5%
    2017$2,039 +23.1%$99,851 -6.2%
    2016$1,657 $106,500 +14.1%
    2015$1,657 +5%$93,300 +36.8%
    2014$1,578 +16.8%$68,200
    2013$1,351 +7.2%$68,200 +6.1%
    2012$1,260 -0.1%$64,300 -1.5%
    2011$1,262 -3.6%$65,300 -1.1%
    2010$1,308 -41.6%$66,000 -15.6%
    2009$2,239 $78,200 -38.8%
    2008$2,239 -13.1%$127,700 -13.7%
    2007$2,577 $147,900 -10.1%
    2006-- $164,500 +30.2%
    2005-- $126,380 +24.2%
    2004$2,030 +116.3%$101,720 +58.7%
    2003$938 -0.8%$64,084 +2.4%
    2002$946 +5.4%$62,582 +1.6%
    2001$898 +4.3%$61,596 +3%
    2000$861 $59,802
    Find assessor info on the county website

    Neighborhood: 34237

    Nearby schools

    GreatSchools rating
    Schools provided by the listing agent
    • Elementary: Tuttle Elementary
    • Middle: Booker Middle
    • High: Booker High

    Source: Stellar MLS. This data may not be complete. We recommend contacting the local school district to confirm school assignments for this home.

    Get a cash offer in 3 minutes
    Find out how much your home could sell for in as little as 3 minutes with a no-obligation cash offer.
    Estimated market value
    $189,600
    Get a cash offer in 3 minutes
    Find out how much your home could sell for in as little as 3 minutes with a no-obligation cash offer.
    Estimated market value
    $189,600