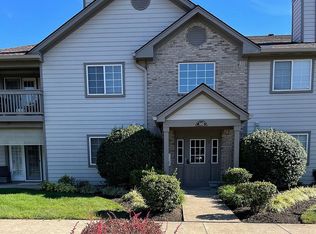
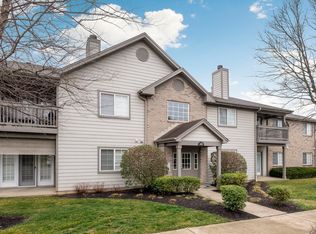
THE ONE YOU'VE BEEN WAITING FOR! CONVENIENT FIRST FLOOR UNIT, NO STEPS, GREAT BACKYARD VIEW, MOVE-IN READY, EXCELLENT CONDITION CONDO HOME IN DESIRABLE SWAN POINTE MIDDLETOWN! This beautiful, bright condo welcomes you with a wood floor entrance hall into a spacious open floor plan. The living/dining room combo are totally open to the kitchen, adding a delightful flow of entertainment space to make great memories. The crown molding in this area adds an elegant touch to the triple french door back entrance, opening the way to access your impeccably set, private patio overlooking the tennis court and pool area! This is perfect for watching the sun rise to illuminate your peaceful outdoor lounge while sipping your morning coffee. The beautiful sounds of the songbirds relax you. When looking out onto the spacious greenscape you can also see the pickleball court and community swimming pool, just a one minute walk from your back patio. The kitchen location right off the dining room, with a view of your back patio and yard space, has plenty of cabinets and counterspace, double sink and full pantry! The kitchen is fully equipped with all appliances that stay behind for the next owner! There's a large laundry/utility room just off the kitchen, with a washer & dryer that stay for you too! The very popular split bedroom floor plan grants more privacy from one room to the other. The great and airy master suite has a very large window, allowing the natural light to seep in. There is a sizable walk-in closet with plenty of shelving and a private master bathroom with a large walk-in shower and vanity! The second bedroom also has a large window and walk-in closet! Plenty of space for all your things. Both bedrooms and living room all have ceiling fans! There's a bonus storage closet area off the lobby hallway. With each building having their own private key code pad. his makes for a very secure building, not to forget the individual units private intercom/ buzzer system. You have one reserved parking spot near your unit & plenty of guest parking! Swan Pointe is a beautiful, well kept complex where residents enjoy a club house, fitness center, tennis/pickleball court, large in-ground swimming pool, walking paths and benches throughout the community. Swan Pointe is in a perfect location close to many eateries, shopping malls & major highways. You can drive downtown in under 20 minutes. This condo home is calling for you! Come and see!
Sold for $205,000
Zillow last checked:
Listing updated:
Bought with:
NON MEMBER OFFICE
Source: HKMLS,MLS#: HK24001799
Price history
| Date | Event | Price |
|---|---|---|
| 7/8/2024 | Sold | $205,000-0.7%$189/sqft |
Source:  HKMLS #HK24001799 Report a problem HKMLS #HK24001799 Report a problem | ||
| 5/16/2024 | Listed for sale | $206,500$191/sqft |
Source: HKMLS #HK24001799 Report a problem | ||
Nearby homes
- $214,7001 bd2 ba1k sqft1203 Taxus Top Ln UNIT 101, Middletown, KY 40243Off Market
- $205,0002 bd2 ba1k sqft1203 Taxus Top Ln UNIT 102, Middletown, KY 40243Sold
- $244,5001 bd2 ba1.3k sqft1203 Taxus Top Ln UNIT 103, Middletown, KY 40243Off Market
- $235,0002 bd2 ba1.3k sqft1203 Taxus Top Ln UNIT 104, Middletown, KY 40243Sold


Get pre-qualified for a loan
At Zillow Home Loans, we can pre-qualify you in as little as 5 minutes with no impact to your credit score.An equal housing lender. NMLS #10287.
Sell for more on Zillow
Get a Zillow Showcase℠ listing at no additional cost and you could sell for .
$223,300
2% more
+$4,466
With Zillow Showcase(estimated)
$227,766
