Country Living with Modern Comforts - Move-In Ready 2023 Home on 3.29 Acres!!! Experience the perfect blend of peaceful country living and contemporary style in this beautifully constructed 2023 mobile home. Offering 3 bedrooms, 2 bathrooms, and 1,280 sqft of thoughtfully designed living space. This home features a split floor plan ideal for privacy and functionality. Step inside to a bright and airy open-concept living/dining area, complete with faux wood beams, built-in shelving and 8-foot ceilings throughout. The spacious kitchen is a showstopper with it's large island with bar seating, sleek black farmhouse sink, matching appliances and generous counter space! Perfect for everyday living and entertaining! The graciously sized primary suite provides a tranquil retreat with a spacious closet and a spa-like en suite featuring a luxurious walk-in shower. Two additional guest bedrooms offer ample space and storage for family, guests, or a home office. Enjoy serene views and fresh air year-round from the large screened-in back porch overlooking a beautiful wooded backyard. Whether you're roasting marshmallows by the fire pit, lounging in a hammock, or raising chickens, the 3.29-acre lot offers endless possibilities for outdoor living and hobbies! Additional highlights included with the sale: Storage building with electricity, chicken coop, All kitchen appliances including refrigerator, Washer/dryer and both flat screen TV's!!! Don't miss this opportunity to own your slice of countryside paradise! Schedule your showing today!
Closed
$153,000
1203 Tobacco Trl, Soperton, GA 30457
3beds
1,280sqft
Mobile Home, Manufactured Home
Built in 2023
3.29 Acres Lot
$155,700 Zestimate®
$120/sqft
$-- Estimated rent
Home value
$155,700
Estimated sales range
Not available
Not available
Zestimate® history
Owner options
List your home for rent
Find your next renter with Zillow Rental Manager. Plus, with online applications, you can quickly screen prospective tenants – for free.
Refinance and save
$1,021/mo
Est. payment
Refinancing to a lower rate could help reduce your monthly payments and save thousands over the life of the loan.
$1,021/mo
Est. payment
Explore your selling options
Work with a Zillow partner agent
Leverage their expertise and Zillow's premium Showcase listings to get your home seen by more buyers.
Get startedList with your own agent
Get your home in front of millions of buyers by listing it on Zillow.
Learn how to do itSell it yourself
Take full control of how buyers see your home on Zillow by listing For Sale by Owner (FSBO).
List your homeWhat's special
Beautiful wooded backyardGenerous counter spaceFaux wood beamsSpacious closetLuxurious walk-in showerSleek black farmhouse sinkLarge screened-in back porch
Zillow last checked:
Listing updated:
Listed by:
Shannon K Horton 912-515-5631,
Coldwell Banker Conner Realty
Bought with:
Shannon K Horton, 373941
Coldwell Banker Conner Realty
Source: GAMLS,MLS#: 10626280
Facts & features
Interior
Bedrooms & bathrooms
- Bedrooms: 3
- Bathrooms: 2
- Full bathrooms: 2
- Main level bathrooms: 2
- Main level bedrooms: 3
Rooms
- Room types: Other
Dining room
- Features: Dining Rm/Living Rm Combo
Kitchen
- Features: Breakfast Area, Kitchen Island, Pantry
Heating
- Heat Pump
Cooling
- Heat Pump
Appliances
- Included: Dryer, Electric Water Heater, Microwave, Oven/Range (Combo), Refrigerator, Washer
- Laundry: Common Area
Features
- Master On Main Level
- Flooring: Vinyl
- Basement: None
- Has fireplace: No
Interior area
- Total structure area: 1,280
- Total interior livable area: 1,280 sqft
- Finished area above ground: 1,280
- Finished area below ground: 0
Property
Parking
- Parking features: Parking Pad
- Has uncovered spaces: Yes
Features
- Levels: One
- Stories: 1
- Patio & porch: Porch, Screened
Lot
- Size: 3.29 Acres
- Features: Other
- Residential vegetation: Partially Wooded
Details
- Additional structures: Other, Outbuilding
- Parcel number: 042 021L
Construction
Type & style
- Home type: MobileManufactured
- Architectural style: Country/Rustic,Traditional
- Property subtype: Mobile Home, Manufactured Home
Materials
- Vinyl Siding
- Roof: Metal
Condition
- Resale
- New construction: No
- Year built: 2023
Utilities & green energy
- Sewer: Septic Tank
- Water: Well
- Utilities for property: None
Community & HOA
Community
- Features: None
- Security: Smoke Detector(s)
- Subdivision: None
HOA
- Has HOA: No
- Services included: None
Location
- Region: Soperton
Financial & listing details
- Price per square foot: $120/sqft
- Date on market: 10/16/2025
- Cumulative days on market: 10 days
- Listing agreement: Exclusive Right To Sell
Price history
| Date | Event | Price |
|---|---|---|
| 12/5/2025 | Sold | $153,000-9.9%$120/sqft |
Source:  GAMLS #10626280 Report a problem GAMLS #10626280 Report a problem | ||
| 10/26/2025 | Pending sale | $169,900$133/sqft |
Source: GAMLS #10626280 Report a problem | ||
| 10/16/2025 | Listed for sale | $169,900+21.4%$133/sqft |
Source: GAMLS #10626280 Report a problem | ||
| 8/22/2024 | Sold | $140,000-6%$109/sqft |
Source: GAMLS #10344239 Report a problem | ||
| 8/1/2024 | Pending sale | $149,000$116/sqft |
Source: GAMLS #10344239 Report a problem | ||
| 7/24/2024 | Listed for sale | $149,000$116/sqft |
Source: GAMLS #10344239 Report a problem | ||
Public tax history
Tax history is unavailable.
Neighborhood: 30457
Nearby homes
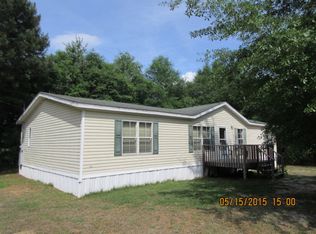
- $91,3003 bd2 ba1.5k sqft1161 Tobacco Trl, Soperton, GA 30457Off Market
- $17,5003 Acres0 Plantation Dr, Soperton, GA 30457Sold

- $120,0002 bd2 ba1.2k sqft160 Cherokee Lane Rd, Soperton, GA 30457Sold

- $178,3002 bd2 ba1.5k sqft1301 Deer Run, Soperton, GA 30457Off Market
- $10,000-- bd-- ba-- sqft1611 Tobacco Trl, Soperton, GA 30457Off Market
- $224,700-- bd1 ba1.4k sqft1599 Deer Run, Soperton, GA 30457Off Market
- $39,900-- bd1 ba1.2k sqft1819 Deer Run, Soperton, GA 30457Off Market
- $4,500-- bd1 ba1.2k sqft346 Plantation Dr, Soperton, GA 30457Sold
Nearby schools
GreatSchools rating
- 6/10Treutlen Elementary SchoolGrades: PK-5Distance: 11.2 mi
- 4/10Treutlen Middle/High SchoolGrades: 6-12Distance: 11.2 mi
Schools provided by the listing agent
- Elementary: Treutlen
- Middle: Treutlen
- High: Treutlen
Source: GAMLS. This data may not be complete. We recommend contacting the local school district to confirm school assignments for this home.
- Georgia
- Treutlen County
- Soperton
- 30457
- 1203 Tobacco Trl
Nearby cities
Nearby zip codes
Other Soperton Topics
