Welcome to this beautifully updated townhouse, featuring a modern kitchen, Alexa enabled smart features, home security system, a partially finished basement, storage room, and a private yard. Step into the bright and stylish kitchen, which has been thoughtfully renovated with contemporary finishes and stainless steel appliances. Dining area and living room are separated by the center staircase and the family room addition offers ample space for relaxation and entertainment, making it the perfect gathering spot for family and friends. The whole house speaker system allows for a customizable listening experience on all floors of the home. Upstairs are three bedrooms. The primary bedroom has been renovated with a spacious closet and an en-suite bathroom with shower, while the additional two bedrooms share a full hallway bath with skylight window. The partially finished basement provides additional living space, ideal for a home office, gym, or recreation area. Outside, the private yard is a serene retreat with both a covered patio and a privacy fence, perfect for outdoor activities and enjoying the fresh air. On the utility side of the basement is laundry, storage and access to the garage, which adjoins an added storage room. This home seamlessly combines comfort, style, and functionality, making it an ideal home for those seeking both elegance and practicality. The location is ideal for those seeking convenient access to I95 and the city, the airport, or want to escape to nature nearby in John Heinz Wildlife Refuge or Bartram's Gardens. Don’t miss the chance to make this property yours!
Sold for $284,000
$284,000
1203 Tribbett Ave, Sharon Hill, PA 19079
3beds
1,812sqft
Townhouse
Built in 1961
1,742 Square Feet Lot
$301,800 Zestimate®
$157/sqft
$2,427 Estimated rent
Home value
$301,800
$287,000 - $317,000
$2,427/mo
Zestimate® history
Owner options
List your home for rent
$2,427/mo
Rent Zestimate®
Find your next renter with Zillow Rental Manager. Plus, with online applications, you can quickly screen prospective tenants – for free.
$2,427/mo
Rent Zestimate®
Refinance and save
$1,964/mo
Est. payment
Refinancing to a lower rate could help reduce your monthly payments and save thousands over the life of the loan.
$1,964/mo
Est. payment
Explore your selling options
Work with a Zillow partner agent
Leverage their expertise and Zillow's premium Showcase listings to get your home seen by more buyers.
Get startedList with your own agent
Get your home in front of millions of buyers by listing it on Zillow.
Learn how to do itSell it yourself
Take full control of how buyers see your home on Zillow by listing For Sale by Owner (FSBO).
List your homeWhat's special
Zillow last checked:
Listing updated:
Listed by:
Vince May 610-656-6049,
BHHS Fox & Roach-Media,
Listing Team: Vince May Team, Co-Listing Team: Vince May Team,Co-Listing Agent: Rayme Lauren Rempfer 302-373-8058,
BHHS Fox & Roach-Media
Bought with:
Andrea Wilson, RS347052
McCarthy Real Estate
Source: Bright MLS,MLS#: PADE2071814
Facts & features
Interior
Bedrooms & bathrooms
- Bedrooms: 3
- Bathrooms: 2
- Full bathrooms: 2
Basement
- Description: Percent Finished: 50.0
- Area: 300
Heating
- Forced Air, Natural Gas
Cooling
- Central Air, Electric
Appliances
- Included: Gas Water Heater
- Laundry: Lower Level
Features
- Flooring: Carpet, Ceramic Tile, Hardwood
- Doors: Six Panel
- Windows: Double Hung, Replacement
- Basement: Partially Finished
- Has fireplace: No
Interior area
- Total structure area: 1,812
- Total interior livable area: 1,812 sqft
- Finished area above ground: 1,512
- Finished area below ground: 300
Property
Parking
- Total spaces: 2
- Parking features: Driveway, On Street
- Uncovered spaces: 2
Accessibility
- Accessibility features: None
Features
- Levels: Two
- Stories: 2
- Patio & porch: Patio, Roof
- Exterior features: Lighting, Sidewalks
- Pool features: None
- Fencing: Back Yard,Privacy,Vinyl
Lot
- Size: 1,742 Square Feet
- Dimensions: 18.00 x 97.00
Details
- Additional structures: Above Grade, Below Grade
- Parcel number: 15000381454
- Zoning: RESIDENTIAL
- Special conditions: Standard
Construction
Type & style
- Home type: Townhouse
- Architectural style: Colonial
- Property subtype: Townhouse
Materials
- Brick
- Foundation: Block
Condition
- Very Good
- New construction: No
- Year built: 1961
Utilities & green energy
- Electric: Circuit Breakers
- Sewer: Public Sewer
- Water: Public
Community & HOA
Community
- Subdivision: None Available
HOA
- Has HOA: No
Location
- Region: Sharon Hill
- Municipality: DARBY TWP
Financial & listing details
- Price per square foot: $157/sqft
- Tax assessed value: $119,330
- Annual tax amount: $5,288
- Date on market: 7/26/2024
- Listing agreement: Exclusive Right To Sell
- Inclusions: Refrigerator, Washer & Dryer
- Ownership: Fee Simple
Price history
| Date | Event | Price |
|---|---|---|
| 9/10/2024 | Sold | $284,000+7.2%$157/sqft |
Source:  Bright MLS #PADE2071814 Report a problem Bright MLS #PADE2071814 Report a problem | ||
| 7/31/2024 | Pending sale | $265,000$146/sqft |
Source: Bright MLS #PADE2071814 Report a problem | ||
| 7/30/2024 | Contingent | $265,000$146/sqft |
Source: Bright MLS #PADE2071814 Report a problem | ||
| 7/26/2024 | Listed for sale | $265,000+8.2%$146/sqft |
Source: Bright MLS #PADE2071814 Report a problem | ||
| 3/4/2022 | Sold | $245,000-5.8%$135/sqft |
Source: Bright MLS #PADE2016894 Report a problem | ||
| 2/4/2022 | Pending sale | $260,000$143/sqft |
Source: Bright MLS #PADE2016894 Report a problem | ||
| 1/27/2022 | Listed for sale | $260,000+202.3%$143/sqft |
Source: Bright MLS #PADE2016894 Report a problem | ||
| 10/30/2020 | Sold | $86,000-9.5%$47/sqft |
Source: Public Record Report a problem | ||
| 9/25/2020 | Pending sale | $95,000$52/sqft |
Source: Coldwell Banker Preferred - Wayne #PADE527294 Report a problem | ||
| 9/17/2020 | Listed for sale | $95,000$52/sqft |
Source: Coldwell Banker Preferred - Wayne #PADE527294 Report a problem | ||
Public tax history
| Year | Property taxes | Tax assessment |
|---|---|---|
| 2026 | $5,673 +5.2% | $119,330 |
| 2025 | $5,393 +2% | $119,330 |
| 2024 | $5,289 +29.3% | $119,330 |
| 2023 | $4,090 -19.1% | $119,330 |
| 2022 | $5,052 +0.8% | $119,330 |
| 2021 | $5,011 +1462.6% | $119,330 +103.2% |
| 2020 | $321 -91% | $58,720 |
| 2019 | $3,580 +2.3% | $58,720 |
| 2018 | $3,501 +986.3% | $58,720 |
| 2017 | $322 -2% | $58,720 |
| 2016 | $329 +2% | $58,720 |
| 2015 | $322 -2% | $58,720 |
| 2014 | $329 +4.9% | $58,720 |
| 2013 | $314 +0.8% | $58,720 |
| 2012 | $311 +2.3% | $58,720 |
| 2011 | $304 | $58,720 |
| 2010 | $304 +7.5% | $58,720 |
| 2009 | $283 | $58,720 |
| 2008 | $283 +10.5% | $58,720 |
| 2007 | $256 -2% | $58,720 |
| 2006 | $261 | $58,720 |
| 2005 | $261 | $58,720 |
| 2004 | $261 +8.5% | $58,720 |
| 2003 | $241 +7.9% | $58,720 |
| 2002 | $223 | $58,720 |
| 2000 | $223 | $58,720 |
Find assessor info on the county website
Neighborhood: 19079
Nearby homes
- $150,0003 bd1 ba1.2k sqft1205 Tribbett Ave, Sharon Hill, PA 19079Sold
- $214,7003 bd1 ba1.3k sqft1201 Tribbett Ave, Sharon Hill, PA 19079Off Market
- $186,6003 bd1 ba1.2k sqft1207 Tribbett Ave, Sharon Hill, PA 19079Off Market
- $165,3003 bd1 ba1.2k sqft1209 Tribbett Ave, Sharon Hill, PA 19079Off Market
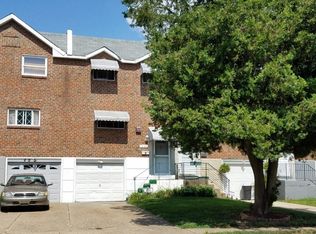
- $178,4003 bd1 ba1.2k sqft1211 Tribbett Ave, Sharon Hill, PA 19079Off Market
- $176,5003 bd1 ba1.2k sqft1213 Tribbett Ave, Sharon Hill, PA 19079Off Market
- $175,1003 bd1 ba1.2k sqft1215 Tribbett Ave, Sharon Hill, PA 19079Off Market
- $197,9003 bd1 ba1.3k sqft1119 Tribbett Ave, Sharon Hill, PA 19079Off Market
Nearby schools
GreatSchools rating
- 5/10Delcroft SchoolGrades: K-8Distance: 0.6 mi
- 2/10Academy Park High SchoolGrades: 9-12Distance: 0.9 mi
- NASoutheast Delco Kindergarten CenterGrades: KDistance: 1.7 mi
Schools provided by the listing agent
- District: Southeast Delco
Source: Bright MLS. This data may not be complete. We recommend contacting the local school district to confirm school assignments for this home.
Get a cash offer in 3 minutes
Find out how much your home could sell for in as little as 3 minutes with a no-obligation cash offer.
Estimated market value
$301,800
Get a cash offer in 3 minutes
Find out how much your home could sell for in as little as 3 minutes with a no-obligation cash offer.
Estimated market value
$301,800
- Pennsylvania
- Delaware County
- Sharon Hill
- 19079
- 1203 Tribbett Ave
Nearby cities
Nearby zip codes
Other Sharon Hill Topics
