Welcome to this spacious 4-bedroom, 3.5-bathroom home offering 3,130 square feet of comfortable living space. This well-maintained property features a thoughtful layout with separate dining room, living room, and family room areas, providing plenty of space for daily life and entertaining.
The heart of the home centers around an eat-in kitchen that opens to a deck, perfect for morning coffee or evening barbecues. The fully finished walkout basement adds significant living space and includes a wet bar, making it ideal for game nights or casual gatherings. Fresh carpet was just installed in the basement this past November. Recent updates throughout the home ensure worry-free living for years to come. The heating and cooling system was replaced in 2020, along with a new roof installed that same June. Decorative shutters were added in fall 2021, followed by a new water heater in 2022. The garage received both a new door and opener in 2023. The basement walkout design creates seamless indoor-outdoor flow while maximizing natural light in the lower level. Multiple living areas provide flexibility for families of any size, whether you need quiet spaces for work or open areas for hosting friends. Located near Roscoe Ewing Park, outdoor recreation opportunities are just a short drive away. This home combines modern updates with classic comfort, creating the perfect setting for making new memories while enjoying the peace of mind that comes with recent improvements throughout.
Closed
$415,000
1203 Ty Dr, Medina, OH 44256
4beds
3,130sqft
Single Family Residence
Built in 1998
0.45 Acres Lot
$420,700 Zestimate®
$133/sqft
$3,515 Estimated rent
Home value
$420,700
$400,000 - $442,000
$3,515/mo
Zestimate® history
Owner options
List your home for rent
$3,515/mo
Rent Zestimate®
Find your next renter with Zillow Rental Manager. Plus, with online applications, you can quickly screen prospective tenants – for free.
$3,515/mo
Rent Zestimate®
Refinance and save
$2,661/mo
Est. payment
Refinancing to a lower rate could help reduce your monthly payments and save thousands over the life of the loan.
$2,661/mo
Est. payment
Explore your selling options
Work with a Zillow partner agent
Leverage their expertise and Zillow's premium Showcase listings to get your home seen by more buyers.
Get startedList with your own agent
Get your home in front of millions of buyers by listing it on Zillow.
Learn how to do itSell it yourself
Take full control of how buyers see your home on Zillow by listing For Sale by Owner (FSBO).
List your homeWhat's special
Fully finished walkout basementDecorative shutters
Zillow last checked:
Listing updated:
Listed by:
Amy L Hoes 330-416-1597 amyhoes@gmail.com,
EXP Realty, LLC.
Bought with:
Marti Neff, 417325
EXP Realty, LLC.
Source: MLS Now,MLS#: 5175384 Originating MLS: Akron Cleveland Association of REALTORS
Originating MLS: Akron Cleveland Association of REALTORSFacts & features
Interior
Bedrooms & bathrooms
- Bedrooms: 4
- Bathrooms: 4
- Full bathrooms: 3
- 1/2 bathrooms: 1
- Main level bathrooms: 1
Primary bedroom
- Level: Second
- Dimensions: 16 x 15
Bedroom
- Level: Second
- Dimensions: 13 x 12
Bedroom
- Level: Second
- Dimensions: 11 x 12
Bedroom
- Level: Second
- Dimensions: 17 x 14
Dining room
- Level: First
- Dimensions: 13 x 12
Eat in kitchen
- Level: First
- Dimensions: 24 x 12
Entry foyer
- Level: First
- Dimensions: 8 x 10
Family room
- Level: First
- Dimensions: 18 x 14
Laundry
- Level: Second
- Dimensions: 9 x 16
Living room
- Level: First
- Dimensions: 13 x 10
Recreation
- Level: Lower
Heating
- Forced Air, Fireplace(s)
Cooling
- Central Air, Ceiling Fan(s)
Appliances
- Included: Dishwasher, Disposal, Microwave, Range, Refrigerator
- Laundry: Washer Hookup, Gas Dryer Hookup, Laundry Room, Upper Level
Features
- Wet Bar, Built-in Features, Ceiling Fan(s), Chandelier, Crown Molding, Entrance Foyer, Eat-in Kitchen, Recessed Lighting, Storage, Walk-In Closet(s)
- Windows: Shutters
- Basement: Finished,Walk-Out Access
- Number of fireplaces: 1
- Fireplace features: Family Room, Gas
Interior area
- Total structure area: 3,130
- Total interior livable area: 3,130 sqft
- Finished area above ground: 2,330
- Finished area below ground: 800
Property
Parking
- Total spaces: 2
- Parking features: Driveway
- Garage spaces: 2
Features
- Levels: Three Or More
- Patio & porch: Deck, Patio
- Has view: Yes
- View description: Trees/Woods
Lot
- Size: 0.45 Acres
- Features: Wooded
Details
- Parcel number: 02819D15098
Construction
Type & style
- Home type: SingleFamily
- Architectural style: Colonial
- Property subtype: Single Family Residence
Materials
- Brick Veneer, Vinyl Siding
- Roof: Asphalt,Fiberglass
Condition
- Year built: 1998
Utilities & green energy
- Sewer: Public Sewer
- Water: Public
Community & HOA
Community
- Features: Street Lights, Sidewalks
- Security: Smoke Detector(s)
- Subdivision: Montville Farms
HOA
- Has HOA: No
Location
- Region: Medina
Financial & listing details
- Price per square foot: $133/sqft
- Tax assessed value: $399,520
- Annual tax amount: $5,706
- Date on market: 12/3/2025
- Cumulative days on market: 29 days
- Listing terms: Cash,Conventional
Price history
| Date | Event | Price |
|---|---|---|
| 2/6/2026 | Sold | $415,000-2.3%$133/sqft |
Source:  MLS Now #5175384 Report a problem MLS Now #5175384 Report a problem | ||
| 1/9/2026 | Pending sale | $424,900$136/sqft |
Source: eXp Realty #5175384 Report a problem | ||
| 12/11/2025 | Listed for sale | $424,900$136/sqft |
Source: MLS Now #5175384 Report a problem | ||
| 12/4/2025 | Pending sale | $424,900$136/sqft |
Source: MLS Now #5175384 Report a problem | ||
| 12/3/2025 | Listed for sale | $424,900+84.8%$136/sqft |
Source: MLS Now #5175384 Report a problem | ||
| 4/27/1999 | Sold | $229,900$73/sqft |
Source: Public Record Report a problem | ||
Public tax history
| Year | Property taxes | Tax assessment |
|---|---|---|
| 2025 | $5,999 +5.1% | $139,830 +21.8% |
| 2024 | $5,707 +17.5% | $114,760 |
| 2023 | $4,857 -0.8% | $114,760 |
| 2022 | $4,897 +6.1% | $114,760 +27% |
| 2021 | $4,614 | $90,360 |
| 2020 | $4,614 +1.8% | $90,360 |
| 2019 | $4,532 +15% | $90,360 +23.4% |
| 2018 | $3,940 -1.4% | $73,200 |
| 2017 | $3,996 -2.9% | $73,200 |
| 2016 | $4,115 +2.1% | $73,200 +7% |
| 2015 | $4,030 +0.3% | $68,420 |
| 2014 | $4,019 -0.1% | $68,420 |
| 2013 | $4,024 +9.5% | $68,420 -2.9% |
| 2012 | $3,673 +1.7% | $70,450 |
| 2011 | $3,611 -0.5% | $70,450 |
| 2010 | $3,630 -6.1% | $70,450 -11.4% |
| 2009 | $3,865 -0.6% | $79,470 |
| 2008 | $3,887 | $79,470 |
Find assessor info on the county website
Neighborhood: 44256
Nearby homes
- $547,9004 bd4 ba2.8k sqft1191 Ty Dr, Medina, OH 44256Off Market
- $453,2004 bd2 ba1.2k sqft1213 Ty Dr, Medina, OH 44256Off Market
- $430,0004 bd4 ba2.6k sqft1192 Pennyroyal Cir, Medina, OH 44256Sold
- $563,1004 bd3 ba3.5k sqft1183 Ty Dr, Medina, OH 44256Off Market
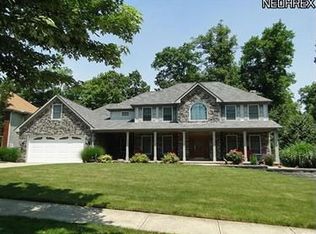
- $535,0004 bd4 ba3.6k sqft1221 Ty Dr, Medina, OH 44256Sold
- $488,9004 bd3 ba2.6k sqft1204 Pennyroyal Cir, Medina, OH 44256Off Market
- $507,8004 bd3 ba2.5k sqft1206 Ty Dr, Medina, OH 44256Off Market
- $514,7004 bd3 ba3.6k sqft1194 Ty Dr, Medina, OH 44256Off Market
Nearby schools
GreatSchools rating
- 7/10H G Blake Elementary SchoolGrades: K-5Distance: 1.2 mi
- 7/10A. I. Root Middle SchoolGrades: 6-8Distance: 2.1 mi
- 7/10Medina High SchoolGrades: 9-12Distance: 2.2 mi
Schools provided by the listing agent
- District: Medina CSD - 5206
Source: MLS Now. This data may not be complete. We recommend contacting the local school district to confirm school assignments for this home.
Get a cash offer in 3 minutes
Find out how much your home could sell for in as little as 3 minutes with a no-obligation cash offer.
Estimated market value
$420,700
Get a cash offer in 3 minutes
Find out how much your home could sell for in as little as 3 minutes with a no-obligation cash offer.
Estimated market value
$420,700
- Ohio
- Medina County
- Medina
- 44256
- 1203 Ty Dr
Nearby cities
Nearby zip codes
Other Medina Topics
