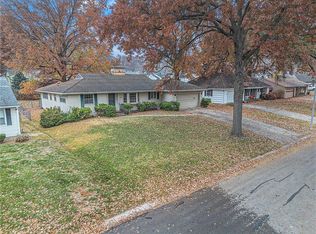
Back On market no fault to seller. no inspections were done.Completely remodeled 5 bedroom/3 full bathroom and 1 half bath ranch with open floor plan and finished basement in Ward Parkway Estates! The spacious and open main living area and plenty of windows for a lot of natural light. New interior paint, fixtures and newly stained hardwoods floors throughout, New plumbing, new electrical, new kitchen cabinets, new bathrooms. Kitchen boasts white cabinets, subway tile backsplash, SS appliances and quartz countertops. 3 bedrooms on the main floor. The Hallway bath has new vanity, fixtures and tiled shower and tile floors. Large master bedroom opens to completely refinished master bath new fixtures and huge closet. Also includes a huge patio and area that is prefect for a fire pit. The lower level includes a large family room with wet bar and additional cabinets, 5th bedroom, full bathroom, safe room and storage area. New roof, exterior paint and new windows. Close proximity to Ward Parkway Mall and the grocery store everyone talks about, along with easy access to the Plaza and downtown!
Sold
Price Unknown
1203 W 85th Ter, Kansas City, MO 64114
5beds
3,222sqft
Single Family Residence
Built in 1957
9,299 Square Feet Lot
$503,000 Zestimate®
$--/sqft
$3,234 Estimated rent
Home value
$503,000
$473,000 - $543,000
$3,234/mo
Zestimate® history
Owner options
List your home for rent
$3,234/mo
Rent Zestimate®
Find your next renter with Zillow Rental Manager. Plus, with online applications, you can quickly screen prospective tenants – for free.
$3,234/mo
Rent Zestimate®
Refinance and save
Refinancing to a lower rate could help reduce your monthly payments and save thousands over the life of the loan.
Explore your selling options
Work with a Zillow partner agent
Leverage their expertise and Zillow's premium Showcase listings to get your home seen by more buyers.
Get startedList with your own agent
Get your home in front of millions of buyers by listing it on Zillow.
Learn how to do itSell it yourself
Take full control of how buyers see your home on Zillow by listing For Sale by Owner (FSBO).
List your homeWhat's special
Large family roomNew windowsNew bathroomsHuge closetAdditional cabinetsOpen floor planHallway bath
Zillow last checked:
Listing updated:
Listed by:
Matthew Webb 816-799-8986,
Keller Williams Realty Partners Inc.
Bought with:
Romanny Santana, SP00240806
Platinum Realty LLC
Source: Heartland MLS as distributed by MLS GRID,MLS#: 2466535
Facts & features
Interior
Bedrooms & bathrooms
- Bedrooms: 5
- Bathrooms: 4
- Full bathrooms: 3
- 1/2 bathrooms: 1
Bedroom 1
- Level: Main
Bedroom 2
- Level: Main
Bedroom 3
- Level: Main
Bedroom 4
- Level: Basement
Bedroom 5
- Level: Upper
Bathroom 1
- Level: Main
Bathroom 2
- Level: Main
Bathroom 3
- Level: Basement
Half bath
- Level: Upper
Heating
- Natural Gas
Cooling
- Electric
Appliances
- Included: Dishwasher, Built-In Electric Oven, Stainless Steel Appliance(s)
- Laundry: Bedroom Level, Electric Dryer Hookup
Features
- Ceiling Fan(s), Smart Thermostat
- Flooring: Luxury Vinyl, Wood
- Windows: Thermal Windows
- Basement: Daylight
- Number of fireplaces: 1
- Fireplace features: Family Room
Interior area
- Total structure area: 3,222
- Total interior livable area: 3,222 sqft
- Finished area above ground: 1,958
- Finished area below ground: 1,264
Property
Parking
- Total spaces: 2
- Parking features: Attached, Garage Door Opener
- Attached garage spaces: 2
Features
- Patio & porch: Patio
Lot
- Size: 9,299 Square Feet
Details
- Parcel number: 48320120200000000
- Special conditions: As Is
Construction
Type & style
- Home type: SingleFamily
- Property subtype: Single Family Residence
Materials
- Brick Veneer, Vinyl Siding
- Roof: Composition
Condition
- Year built: 1957
Utilities & green energy
- Sewer: Public Sewer
- Water: Public
Green energy
- Energy efficient items: Appliances, Roof, Water Heater
Community & HOA
Community
- Subdivision: Ward Parkway Estates
HOA
- Has HOA: No
Location
- Region: Kansas City
Financial & listing details
- Tax assessed value: $302,850
- Annual tax amount: $3,793
- Date on market: 1/5/2024
- Listing terms: Cash,Conventional,FHA,VA Loan
- Ownership: Investor
Price history
| Date | Event | Price |
|---|---|---|
| 2/23/2024 | Sold | -- |
Source:  Heartland MLS as distributed by MLS GRID #2466535 Report a problem Heartland MLS as distributed by MLS GRID #2466535 Report a problem | ||
| 2/2/2024 | Pending sale | $445,000$138/sqft |
Source: Heartland MLS as distributed by MLS GRID #2466535 Report a problem | ||
| 1/21/2024 | Contingent | $445,000$138/sqft |
Source: Heartland MLS as distributed by MLS GRID #2466535 Report a problem | ||
| 1/7/2024 | Listed for sale | $445,000$138/sqft |
Source: Heartland MLS as distributed by MLS GRID #2466535 Report a problem | ||
| 1/6/2024 | Contingent | $445,000$138/sqft |
Source: Heartland MLS as distributed by MLS GRID #2466535 Report a problem | ||
| 1/5/2024 | Listed for sale | $445,000-1.1%$138/sqft |
Source: Heartland MLS as distributed by MLS GRID #2466535 Report a problem | ||
| 12/15/2023 | Listing removed | -- |
Source: Heartland MLS as distributed by MLS GRID #2465367 Report a problem | ||
| 12/13/2023 | Listed for sale | $449,999$140/sqft |
Source: Heartland MLS as distributed by MLS GRID #2465367 Report a problem | ||
Public tax history
| Year | Property taxes | Tax assessment |
|---|---|---|
| 2025 | $4,450 -10.3% | $57,542 -10.4% |
| 2024 | $4,959 +2.1% | $64,238 |
| 2023 | $4,860 +28.1% | $64,238 +47.6% |
| 2022 | $3,793 +0.3% | $43,510 |
| 2021 | $3,781 +6.7% | $43,510 +14.2% |
| 2020 | $3,542 +10.6% | $38,100 |
| 2019 | $3,202 | $38,100 +16.4% |
| 2018 | $3,202 -0.5% | $32,718 |
| 2017 | $3,219 +17.4% | $32,718 +15% |
| 2016 | $2,741 +0.9% | $28,450 +2% |
| 2014 | $2,717 +5.4% | $27,892 |
| 2013 | $2,578 +1.3% | $27,892 +5.8% |
| 2012 | $2,544 +8.7% | $26,362 |
| 2011 | $2,342 +0.8% | $26,362 |
| 2010 | $2,324 -1.9% | $26,362 |
| 2009 | $2,368 +0.2% | $26,362 -2% |
| 2008 | $2,364 +11.1% | $26,900 |
| 2007 | $2,128 +0.5% | $26,900 +4% |
| 2006 | $2,117 +14.7% | $25,865 |
| 2005 | $1,845 +0.3% | $25,865 +15% |
| 2004 | $1,840 +14.2% | $22,491 |
| 2003 | $1,611 +5.3% | $22,491 +15% |
| 2002 | $1,531 +9.4% | $19,558 |
| 2001 | $1,399 | $19,558 |
Find assessor info on the county website
Neighborhood: Western Hills
Nearby homes
- $318,5002 bd2 ba1.4k sqft1201 W 85th Ter, Kansas City, MO 64114Off Market
- $346,9003 bd2 ba1.6k sqft1205 W 85th Ter, Kansas City, MO 64114Off Market
- $297,9003 bd2 ba1.2k sqft1202 W 86th St, Kansas City, MO 64114Off Market
- $--2 bd3 ba1.6k sqft1200 W 86th St, Kansas City, MO 64114Sold
- $--2 bd2 ba1.3k sqft1107 W 85th Ter, Kansas City, MO 64114Sold
- $386,5004 bd3 ba2.2k sqft1207 W 85th Ter, Kansas City, MO 64114Off Market
- $337,2002 bd2 ba1.4k sqft1204 W 86th St, Kansas City, MO 64114Off Market
- $372,3004 bd2 ba1.9k sqft1202 W 85th Ter, Kansas City, MO 64114Off Market
Nearby schools
GreatSchools rating
- 4/10Boone Elementary SchoolGrades: K-5Distance: 0.7 mi
- 3/10Center Middle SchoolGrades: 6-8Distance: 2.3 mi
- 3/10Center Sr. HighGrades: 9-12Distance: 1.4 mi
Get a cash offer in 3 minutes
Find out how much your home could sell for in as little as 3 minutes with a no-obligation cash offer.
Estimated market value
$503,000
Get a cash offer in 3 minutes
Find out how much your home could sell for in as little as 3 minutes with a no-obligation cash offer.
Estimated market value
$503,000
- Missouri
- Jackson County
- Kansas City
- 64114
- Western Hills
- 1203 W 85th Ter
Nearby cities
Nearby neighborhoods
Nearby zip codes
Other Kansas City Topics
