Welcome to this beautifully Updated 4-bedroom, 2-bathroom home in Lancaster! This move-in-ready property features two tastefully updated bathrooms with modern finishes and a clean, contemporary feel. Enjoy brand-new premium laminate flooring throughout, along with fresh interior and exterior paint that creates a bright and inviting atmosphere.Additional upgrades include copper plumbing, a Newer HVAC System for Year-Round Comfort, and Updated Windows that enhance both energy efficiency and natural light.The spacious layout offers comfortable living areas, perfect for relaxing or entertaining. Step outside to a nicely sized yard complete with a covered patio--ideal for outdoor dining, gatherings, or simply unwinding in your own private space.The attached garage would make an excellent ADU buyers to verify with the city. Whether you're a first-time buyer or looking to upgrade, this home offers an excellent combination of modern updates, functionality, and value in a desirable location. Virtually Staged Home
Sold for $415,000
Listed by: Keller Williams Real Estate Services • Renata D'Egidio • Contact: 818-294-0726
Bought with: Real Brokerage Technologies, Inc.
$415,000
1203 W Avenue H8, Lancaster, CA 93534
4beds
1,323sqft
Single Family Residence
Built in 1955
6,067 Square Feet Lot
$415,800 Zestimate®
$314/sqft
$2,725 Estimated rent
Home value
$415,800
$378,000 - $457,000
$2,725/mo
Zestimate® history
Owner options
List your home for rent
$2,725/mo
Rent Zestimate®
Find your next renter with Zillow Rental Manager. Plus, with online applications, you can quickly screen prospective tenants – for free.
$2,725/mo
Rent Zestimate®
Refinance and save
$2,649/mo
Est. payment
Refinancing to a lower rate could help reduce your monthly payments and save thousands over the life of the loan.
$2,649/mo
Est. payment
Explore your selling options
Work with a Zillow partner agent
Leverage their expertise and Zillow's premium Showcase listings to get your home seen by more buyers.
Get startedList with your own agent
Get your home in front of millions of buyers by listing it on Zillow.
Learn how to do itSell it yourself
Take full control of how buyers see your home on Zillow by listing For Sale by Owner (FSBO).
List your homeWhat's special
Nicely sized yardAttached garageCopper plumbing
Zillow last checked:
Listing updated:
Listed by:
Renata D'Egidio DRE #01404557 818-294-0726,
Keller Williams Real Estate Services
Bought with:
Amber Perkins, DRE #02182697
Real Brokerage Technologies, Inc.
Source: CRMLS,MLS#: P1-26477 Originating MLS: California Regional MLS (Ventura & Pasadena-Foothills AORs)
Originating MLS: California Regional MLS (Ventura & Pasadena-Foothills AORs)Facts & features
Interior
Bedrooms & bathrooms
- Bedrooms: 4
- Bathrooms: 2
- Full bathrooms: 1
- 3/4 bathrooms: 1
Rooms
- Room types: Kitchen, Living Room, Primary Bathroom, Primary Bedroom, Other, Dining Room
Primary bedroom
- Features: Primary Suite
Bathroom
- Features: Bathroom Exhaust Fan, Bathtub, Low Flow Plumbing Fixtures, Remodeled, Separate Shower, Walk-In Shower
Kitchen
- Features: Quartz Counters, Remodeled, Updated Kitchen
Other
- Features: Walk-In Closet(s)
Heating
- Central
Cooling
- Central Air, ENERGY STAR Qualified Equipment
Appliances
- Included: Electric Range, Free-Standing Range, Gas Range
- Laundry: In Garage
Features
- Ceiling Fan(s), Separate/Formal Dining Room, Open Floorplan, Quartz Counters, Storage, Primary Suite, Walk-In Closet(s)
- Flooring: Laminate, Tile
- Doors: Sliding Doors
- Windows: Blinds, Double Pane Windows
- Has fireplace: No
- Fireplace features: None
- Common walls with other units/homes: No Common Walls
Interior area
- Total interior livable area: 1,323 sqft
Property
Parking
- Total spaces: 6
- Parking features: Garage - Attached
- Attached garage spaces: 2
- Uncovered spaces: 4
Accessibility
- Accessibility features: Parking
Features
- Levels: One
- Stories: 1
- Patio & porch: Concrete, Covered
- Pool features: None
- Spa features: None
- Fencing: Wood
- Has view: Yes
- View description: None
Lot
- Size: 6,067 Square Feet
- Features: Back Yard, Landscaped, Walkstreet
Details
- Parcel number: 3120009010
- Special conditions: Standard
Construction
Type & style
- Home type: SingleFamily
- Architectural style: Traditional
- Property subtype: Single Family Residence
Materials
- Copper Plumbing
- Foundation: Raised
- Roof: Composition,Shingle
Condition
- Updated/Remodeled
- Year built: 1955
Utilities & green energy
- Electric: 220 Volts
- Sewer: Public Sewer
- Water: Public
Green energy
- Energy efficient items: HVAC
Community & HOA
Community
- Features: Curbs, Suburban, Sidewalks
- Security: Carbon Monoxide Detector(s), Smoke Detector(s), Security Lights
Location
- Region: Lancaster
Financial & listing details
- Price per square foot: $314/sqft
- Tax assessed value: $66,949
- Annual tax amount: $2,303
- Date on market: 3/29/2026
- Cumulative days on market: 26 days
- Listing terms: Cash to New Loan
Price history
| Date | Event | Price |
|---|---|---|
| 5/7/2026 | Sold | $415,000+4.3%$314/sqft |
Source:  CRMLS #P1-26477 Report a problem CRMLS #P1-26477 Report a problem | ||
| 4/25/2026 | Pending sale | $398,000$301/sqft |
Source: CRMLS #P1-26477 Report a problem | ||
| 4/9/2026 | Contingent | $398,000$301/sqft |
Source: CRMLS #P1-26477 Report a problem | ||
| 3/29/2026 | Listed for sale | $398,000+665.4%$301/sqft |
Source: CRMLS #P1-26477 Report a problem | ||
| 3/31/2009 | Sold | $52,000-13.2%$39/sqft |
Source: Public Record Report a problem | ||
| 2/25/2009 | Listed for sale | $59,900-21.2%$45/sqft |
Source: Number1Expert #273195 Report a problem | ||
| 11/13/2008 | Sold | $76,000-27.6%$57/sqft |
Source: Public Record Report a problem | ||
| 8/1/2008 | Listed for sale | $105,000+114.3%$79/sqft |
Source: Number1Expert #259954 Report a problem | ||
| 11/8/1999 | Sold | $49,000-38.4%$37/sqft |
Source: Public Record Report a problem | ||
| 5/5/1999 | Sold | $79,566+6.1%$60/sqft |
Source: Public Record Report a problem | ||
| 6/17/1997 | Sold | $75,000$57/sqft |
Source: Public Record Report a problem | ||
Public tax history
| Year | Property taxes | Tax assessment |
|---|---|---|
| 2025 | $2,303 +6.4% | $66,949 +2% |
| 2024 | $2,165 +1.9% | $65,637 +2% |
| 2023 | $2,124 +8.5% | $64,351 +2% |
| 2022 | $1,958 +23.2% | $63,090 +2% |
| 2021 | $1,589 +0.9% | $61,854 +1% |
| 2020 | $1,576 | $61,221 +2% |
| 2019 | $1,576 +3% | $60,021 +2% |
| 2018 | $1,530 | $58,845 +2% |
| 2017 | $1,530 +0.9% | $57,692 +2% |
| 2016 | $1,516 +3.8% | $56,561 +1.5% |
| 2015 | $1,460 -0.2% | $55,713 +2% |
| 2014 | $1,464 | $54,622 +2.5% |
| 2012 | -- | $53,311 +2% |
| 2011 | -- | $52,266 +0.8% |
| 2010 | -- | $51,876 -43.6% |
| 2009 | -- | $92,000 +0.2% |
| 2008 | -- | $91,849 +2% |
| 2007 | -- | $90,049 +2% |
| 2006 | -- | $88,284 |
| 2005 | -- | $88,284 +4% |
| 2004 | -- | $84,858 +1.9% |
| 2003 | -- | $83,303 +2% |
| 2002 | -- | $81,671 +4% |
| 2000 | -- | $78,500 |
Find assessor info on the county website
Neighborhood: Desert View
Nearby homes
- $405,0004 bd2 ba1.3k sqft1209 W Avenue H8, Lancaster, CA 93534Sold

- $389,1004 bd2 ba1.3k sqft1145 W Avenue H8, Lancaster, CA 93534Off Market
- $400,0004 bd2 ba1.4k sqft1132 W Holguin St, Lancaster, CA 93534Sold
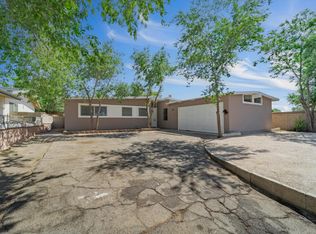
- $379,1003 bd2 ba1.3k sqft1126 Holguin St, Lancaster, CA 93534Off Market
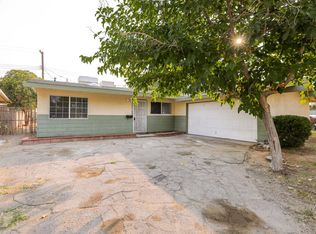
- $392,4003 bd2 ba1.3k sqft1126 W Holguin St, Lancaster, CA 93534Off Market
- $390,3004 bd2 ba1.3k sqft1215 W Avenue H8, Lancaster, CA 93534Off Market
- $407,0004 bd2 ba1.3k sqft1139 W Avenue H8, Lancaster, CA 93534Off Market
- $428,1004 bd2 ba1.3k sqft45547 12th St W, Lancaster, CA 93534Off Market
Nearby schools
GreatSchools rating
- 2/10Desert View Elementary SchoolGrades: K-6Distance: 0.4 mi
- 2/10Piute Middle SchoolGrades: 6-8Distance: 1.7 mi
- 3/10Antelope Valley High SchoolGrades: 9-12Distance: 1.5 mi
Get a cash offer in 3 minutes
Find out how much your home could sell for in as little as 3 minutes with a no-obligation cash offer.
Estimated market value
$415,800
Get a cash offer in 3 minutes
Find out how much your home could sell for in as little as 3 minutes with a no-obligation cash offer.
Estimated market value
$415,800
- California
- Los Angeles County
- Lancaster
- 93534
- Desert View
- 1203 W Avenue H8
Nearby cities
Nearby neighborhoods
Nearby zip codes
Other Lancaster Topics
