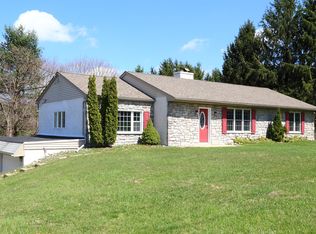
It only takes a minute to realize this is an extraordinary ranch style home. The open first floor plan reveals a stylish kitchen, living room and formal dining room with scenic view out the open back to large deck. This open space has rustic hardwood floors, soaring cathedral ceilings with lighted upper shelf. The kitchen has an expansive island with granite counter-tops, light cherry soft close cabinets, and stainless steel appliances. One of the most interesting things about the home is the custom created barn door which separates the kitchen from the laundry room and pantry. The great room area has a gas fireplace. The other end of the home has two bedrooms, a specialty tiled hall bath, and a sensational master suite with cathedral ceiling, large walk-in closet and a spa-like master bath soaking tub, double vanity, and tiled walk-in shower with clear glass door. The basement is unfinished, has a door out to ground level and pre-plumbing installed for future full bath. Off of the kitchen is a beautiful deck adding additional living space to the home. The home is situated on the corner of two streets with great historical interest. Home should be completed, ready to move in within a few months. Don't hesitate to stake your claim today. Taxes are currently based on just the lot.
This property is not currently displayed as for sale or rent on Zillow. This may be different from what's on other websites or public sources.