Skip main navigation
Off market
  • Zestimate®
    $126,200

    1203 W Main St, Mitchell, IN 47446

    2beds
    896sqft
    SingleFamily
    Built in 1925
    6,621 Square Feet Lot
    $126,200 Zestimate®
    $141/sqft
    $1,310 Estimated rent

    Home value

    $126,200

    $115,000 - $138,000

    $1,310/mo

    Zestimate® history
    Loading
    Loading...

    Owner options

    List your home for rent

    $1,310/mo

    Rent Zestimate®

    Find your next renter with Zillow Rental Manager. Plus, with online applications, you can quickly screen prospective tenants – for free.

    Learn more

    $1,310/mo

    Rent Zestimate®

    Refinance and save

    $806/mo

    Est. payment

    Refinancing to a lower rate could help reduce your monthly payments and save thousands over the life of the loan.

    See today's rates

    $806/mo

    Est. payment

    Explore your selling options

    Work with a Zillow partner agent

    Leverage their expertise and Zillow's premium Showcase listings to get your home seen by more buyers.

    Get started

    List with your own agent

    Get your home in front of millions of buyers by listing it on Zillow.

    Learn how to do it

    Sell it yourself

    Take full control of how buyers see your home on Zillow by listing For Sale by Owner (FSBO).

    List your home

    What's special

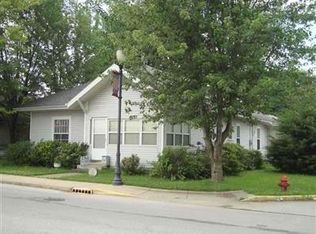
    WELCOME HOME to your TWO bedroom, ONE bathroom with ONE car detached garage! You will love the curb appeal and improvements on this super clean home. Step onto the front porch to be greeted by a covered area perfect for sipping coffee and watching the cars go by before strolling through the front door. Stroll into your front door, to be greeted by an open concept living room and kitchen area that has your bedrooms conveniently located just off of these spaces. The back of the home offers your kitchen that comes complete with appliances as well as a full bathroom and spacious laundry room. Out your back door you have a cute patio area perfect for grilling or relaxing in your backyard. You also have an additional storage shed to go along with your detached one car garage and plenty of off-street parking with access to the alley making it easily accessible. Some of the many updates include: Central Air, Roof, Water Heater, Painting, Ceiling Fans, & More. Utility averages are: Duke ($69/month), Centerpoint ($120/month), and Mitchell City Utilities ($60/month). Home has the possibility of 100% USDA financing. Check out this adorable and affordable home TODAY!

    This property is not currently displayed as for sale or rent on Zillow. This may be different from what's on other websites or public sources.

    Facts & features

    Interior

    Bedrooms & bathrooms
    • Bedrooms: 2
    • Bathrooms: 1
    • Full bathrooms: 1
    • Main level bathrooms: 1
    Heating
    • Other, Gas
    Cooling
    • Central
    Appliances
    • Included: Range / Oven, Refrigerator
    • Laundry: Main, Washer Hookup, Electric Dryer Hookup, Main Level
    Features
    • Ceiling Fan(s), Tub/Shower Combination
    • Flooring: Carpet, Linoleum / Vinyl
    • Basement: None
    Interior area
    • Structure area source: Public Records
    • Total interior livable area: 896 sqft
    • Finished area below ground: 0

    Property

    Parking
    • Total spaces: 1
    • Parking features: Garage - Detached
    Lot
    • Size: 6,621 Square Feet
    • Features: Level, 0 to 2.9999 Acres, City/Town/Suburb
    Details
    • Additional structures: Outbuilding
    • Parcel number: 471135440047000005

    Construction

    Type & style
    • Home type: SingleFamily
    • Architectural style: Bungalow
    Materials
    • Metal
    • Foundation: Crawl/Raised
    • Roof: Asphalt
    Condition
    • Year built: 1925

    Utilities & green energy

    • Electric: Duke Energy Indiana
    • Gas: Vectren Energy
    • Sewer: City
    • Water: City, Mitchell Water

    Community & HOA

    Community
    • Security: Smoke Detector(s)
    Location
    • Region: Mitchell

    Financial & listing details

    • Price per square foot: $141/sqft
    • Tax assessed value: $64,200
    • Annual tax amount: $446

    Price history

    DateEventPrice
    9/18/2023Sold$97,000-3%
    Source: IRMLS #202331117 Report a problem
    9/2/2023Pending sale$100,000$112/sqft
    Source: Carpenter Realtors #202331117 Report a problem
    8/29/2023Listed for sale$100,000+100.4%
    Source: IRMLS #202331117 Report a problem
    9/21/2020Sold$49,900$56/sqft
    Source: Agent Provided Report a problem
    8/18/2020Listed for sale$49,900$56/sqft
    Source: Keach & Grove #202032755 Report a problem

    Public tax history

    YearProperty taxesTax assessment
    2025$446 -5.4%$64,200 +7.9%
    2024$471 -54.8%$59,500 +6.3%
    2023$1,044 +12.5%$56,000 +7.3%
    2022$928 +4.5%$52,200 +12.5%
    2021$888 +5.2%$46,400 +4.5%
    2020$844 +1%$44,400 +5.2%
    2019$836 +0.7%$42,200 +1%
    2018$830 +0.7%$41,800 +0.7%
    2017$824 $41,500 +0.7%
    2016$824 +1.2%$41,200 +1.5%
    2014$814 +1%$40,600 +0.7%
    2013$806 -0.2%$40,300 -0.2%
    2012$808 +11.3%$40,400 +11.3%
    2011$726 +0.6%$36,300 +0.6%
    2010$722 +0.3%$36,100 +0.3%
    2009$720 -33.1%$36,000 +1.7%
    2007$1,076 $35,400 +1.7%
    2006-- $34,800 +12.3%
    2005-- $31,000
    Find assessor info on the county website

    Neighborhood: 47446

    Nearby schools

    GreatSchools rating
    Schools provided by the listing agent
    • Elementary: Burris/Hatfield
    • Middle: Mitchell
    • High: Mitchell
    • District: Mitchell Community Schools

    Source: The MLS. This data may not be complete. We recommend contacting the local school district to confirm school assignments for this home.

    Sell for more on Zillow
    Get a Zillow Showcase℠ listing at no additional cost and you could sell for .
    $126,200
    2% more
    +$2,524
    With Zillow Showcase(estimated)

    $128,724

    Sell for more on Zillow
    Get a Zillow Showcase℠ listing at no additional cost and you could sell for .
    $126,200
    2% more
    +$2,524
    With Zillow Showcase(estimated)

    $128,724