Welcome To This Spacious 4 Bedroom, 1 Bath Home Located In Sandusky! This Property Offers High Ceilings Throughout, Creating An Open And Airy Feel, Along With Generously Sized Walk In Closets That Provide Ample Storage In Each Bedroom.the Home Features Updated Vinyl Flooring And A Bright Enclosed Sunroom Ideal For Enjoying Natural Light And Outdoor Views. A Dedicated Computer Room Adds Flexibility For A Home Office, Study, Or Could Be Used As A 5th Bedroom.major Updates Include A New Roof Installed Last Summer, Giving Peace Of Mind To The Next Owner. The Kitchen Comes Fully Equipped With A Full Suite Of Samsung Appliances All Just One Year Old Including The Refrigerator, Oven, Over The-range Microwave, And Dishwasher. A Ge Washer And Dryer Are Also Included, Making This Home Truly Move-in Ready.additional Highlights Include An Above-ground Pool That Stays With The Home, A One Car Garage, And Off-street Parking.don't Miss Your Opportunity To Own This Well-maintained Home With Space & Updates!
Sold for $185,000
$185,000
1203 W Monroe St, Sandusky, OH 44870
4beds
1,798sqft
Single Family Residence
Built in 1896
5,366 Square Feet Lot
$187,800 Zestimate®
$103/sqft
$2,517 Estimated rent
Home value
$187,800
Estimated sales range
Not available
$2,517/mo
Zestimate® history
Owner options
List your home for rent
$2,517/mo
Rent Zestimate®
Find your next renter with Zillow Rental Manager. Plus, with online applications, you can quickly screen prospective tenants – for free.
$2,517/mo
Rent Zestimate®
Refinance and save
$1,291/mo
Est. payment
Refinancing to a lower rate could help reduce your monthly payments and save thousands over the life of the loan.
$1,291/mo
Est. payment
Explore your selling options
Work with a Zillow partner agent
Leverage their expertise and Zillow's premium Showcase listings to get your home seen by more buyers.
Get startedList with your own agent
Get your home in front of millions of buyers by listing it on Zillow.
Learn how to do itSell it yourself
Take full control of how buyers see your home on Zillow by listing For Sale by Owner (FSBO).
List your homeWhat's special
Open and airy feelHigh ceilings throughoutOne car garageOff-street parkingUpdated vinyl flooring
Zillow last checked:
Listing updated:
Listed by:
Raymond Dickman 419-921-2748 Dickmanraymond@gmail.com,
BHHS Professional Realty
Bought with:
Dylan Ackerman, 2026000087
BHHS Professional Realty
Source: Firelands MLS,MLS#: 20261120Originating MLS: Firelands MLS
Facts & features
Interior
Bedrooms & bathrooms
- Bedrooms: 4
- Bathrooms: 1
- Full bathrooms: 1
Rooms
- Room types: Office, Sun Room
Primary bedroom
- Level: Second
- Area: 0
- Dimensions: 0 x 0
Bedroom 2
- Level: Main
- Area: 0
- Dimensions: 0 x 0
Bedroom 3
- Level: Second
- Area: 0
- Dimensions: 0 x 0
Bedroom 4
- Level: Second
- Area: 0
- Dimensions: 0 x 0
Bedroom 5
- Area: 0
- Dimensions: 0 x 0
Bathroom
- Level: Main
Dining room
- Level: Main
- Area: 0
- Dimensions: 0 x 0
Family room
- Level: Main
- Area: 0
- Dimensions: 0 x 0
Kitchen
- Level: Main
- Area: 0
- Dimensions: 0 x 0
Living room
- Level: Main
- Area: 0
- Dimensions: 0 x 0
Heating
- Gas, Radiant
Appliances
- Included: Dishwasher, Dryer, Microwave, Refrigerator, Washer
- Laundry: Laundry Room
Features
- Ceiling Fan(s)
- Basement: Crawl Space
Interior area
- Total structure area: 1,798
- Total interior livable area: 1,798 sqft
Property
Parking
- Total spaces: 1
- Parking features: Detached, Garage Door Opener, Off Street
- Garage spaces: 1
Features
- Levels: Two
- Stories: 2
Lot
- Size: 5,366 Square Feet
Details
- Parcel number: 5901113000
Construction
Type & style
- Home type: SingleFamily
- Property subtype: Single Family Residence
Materials
- Vinyl Siding
- Roof: Asphalt
Condition
- Year built: 1896
Utilities & green energy
- Electric: ON
- Sewer: Public Sewer
- Water: Public
Community & HOA
Community
- Security: Surveillance On Site
- Subdivision: Shelby Street
Location
- Region: Sandusky
Financial & listing details
- Price per square foot: $103/sqft
- Tax assessed value: $92,940
- Annual tax amount: $1,213
- Price range: $185K - $185K
- Date on market: 4/3/2026
- Date available: 01/01/1800
- Listing terms: FHA
Price history
| Date | Event | Price |
|---|---|---|
| 7/29/2026 | Sold | $185,000-2.1%$103/sqft |
Source: Firelands MLS #20261120 Report a problem | ||
| 6/2/2026 | Contingent | $189,000$105/sqft |
Source: Firelands MLS #20261120 Report a problem | ||
| 5/22/2026 | Price change | $189,000-5%$105/sqft |
Source: Firelands MLS #20261120 Report a problem | ||
| 5/4/2026 | Price change | $199,000-5.2%$111/sqft |
Source: Firelands MLS #20261120 Report a problem | ||
| 5/1/2026 | Price change | $209,900-4.5%$117/sqft |
Source: Firelands MLS #20261120 Report a problem | ||
| 4/20/2026 | Price change | $219,900-4.3%$122/sqft |
Source: Firelands MLS #20261120 Report a problem | ||
| 4/10/2026 | Price change | $229,900-4.2%$128/sqft |
Source: Firelands MLS #20261120 Report a problem | ||
| 4/3/2026 | Listed for sale | $239,900+277.8%$133/sqft |
Source: Firelands MLS #20261120 Report a problem | ||
| 5/22/2018 | Sold | $63,500-9.2%$35/sqft |
Source: Public Record Report a problem | ||
| 4/2/2018 | Pending sale | $69,900$39/sqft |
Source: RE/MAX UNLIMITED RESULTS #20180791 Report a problem | ||
| 8/25/2017 | Price change | $69,900+7.7%$39/sqft |
Source: RE/MAX UNLIMITED RESULTS #20174628 Report a problem | ||
| 4/26/2017 | Pending sale | $64,900$36/sqft |
Source: RE/MAX UNLIMITED RESULTS #20174628 Report a problem | ||
| 4/26/2017 | Listed for sale | $64,900$36/sqft |
Source: RE/MAX UNLIMITED RESULTS #20174628 Report a problem | ||
| 3/15/2017 | Listing removed | $64,900$36/sqft |
Source: RE/MAX Unlimitd Results Realty #20165484 Report a problem | ||
| 2/20/2017 | Pending sale | $64,900$36/sqft |
Source: RE/MAX Unlimitd Results Realty #20165484 Report a problem | ||
| 7/8/2016 | Price change | $64,900-13.4%$36/sqft |
Source: RE/MAX Unlimitd Results Realty #20160663 Report a problem | ||
| 2/20/2016 | Listed for sale | $74,900+452.8%$42/sqft |
Source: RE/MAX Unlimitd Results Realty #20160663 Report a problem | ||
| 4/4/2013 | Sold | $13,550-67%$8/sqft |
Source: Public Record Report a problem | ||
| 10/23/2012 | Listing removed | $41,000$23/sqft |
Source: foreclosure.com Report a problem | ||
| 10/11/2012 | Listed for sale | $41,000+36.7%$23/sqft |
Source: foreclosure.com Report a problem | ||
| 7/7/2011 | Sold | $30,000-40%$17/sqft |
Source: Public Record Report a problem | ||
| 8/24/1994 | Sold | $50,000$28/sqft |
Source: Public Record Report a problem | ||
Public tax history
| Year | Property taxes | Tax assessment |
|---|---|---|
| 2025 | $1,214 -3.2% | $32,530 |
| 2024 | $1,253 +23.5% | $32,530 +59.9% |
| 2023 | $1,015 +0.8% | $20,340 +0% |
| 2022 | $1,007 -0.9% | $20,330 |
| 2021 | $1,017 +8% | $20,330 +17.5% |
| 2020 | $941 -2.8% | $17,300 |
| 2019 | $968 -0.1% | $17,300 |
| 2018 | $969 +58.6% | $17,300 +1.6% |
| 2017 | $611 +16.3% | $17,020 |
| 2016 | $526 -48% | $17,020 |
| 2015 | $1,010 +5.3% | $17,020 |
| 2014 | $960 +0.6% | $17,020 |
| 2013 | $953 -4.8% | $17,020 |
| 2012 | $1,002 -5% | $17,020 -20.6% |
| 2011 | $1,055 +2.7% | $21,440 |
| 2010 | $1,027 +0.6% | $21,440 |
| 2009 | $1,021 -1.5% | $21,440 -4.4% |
| 2008 | $1,036 +10.9% | $22,430 |
| 2007 | $934 +128.3% | $22,430 |
| 2006 | $409 -1.2% | $22,430 +5.3% |
| 2005 | $414 -0.1% | $21,300 |
| 2004 | $415 -54.3% | $21,300 |
| 2003 | $906 +30% | $21,300 +21.9% |
| 2002 | $697 | $17,470 |
| 2001 | $697 | $17,470 |
| 2000 | $697 | $17,470 |
Find assessor info on the county website
Neighborhood: 44870
Nearby homes
- $114,4002 bd1 ba1.3k sqft1205 W Monroe St, Sandusky, OH 44870Off Market
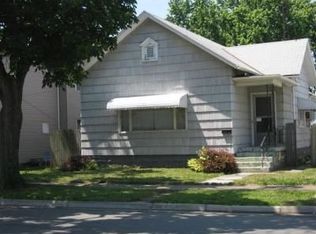
- $151,5004 bd2 ba2k sqft1209 W Monroe St, Sandusky, OH 44870Off Market
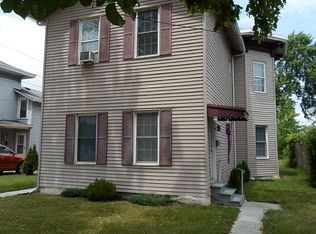
- $149,3003 bd2 ba1.5k sqft621 Shelby St, Sandusky, OH 44870Off Market
- $144,2003 bd1 ba1.3k sqft619 Shelby St, Sandusky, OH 44870Off Market
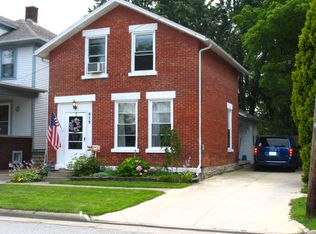
- $106,6003 bd1 ba1.2k sqft1213 W Monroe St, Sandusky, OH 44870Off Market
- $81,8002 bd1 ba862 sqft630 Shelby St, Sandusky, OH 44870Off Market
- $180,900-- bd-- ba2.7k sqft632 Shelby St, Sandusky, OH 44870Off Market
- $78,0003 bd1 ba1.4k sqft1204 W Monroe St, Sandusky, OH 44870Sold
Nearby schools
GreatSchools rating
- 4/10The Sandusky Intermediate SchoolGrades: 3-6Distance: 0.9 mi
- 5/10Sandusky Middle SchoolGrades: 7-8Distance: 1 mi
- 3/10Sandusky High SchoolGrades: 9-12Distance: 0.9 mi
Schools provided by the listing agent
- District: Sandusky
Source: Firelands MLS. This data may not be complete. We recommend contacting the local school district to confirm school assignments for this home.
Get a cash offer in 3 minutes
Find out how much your home could sell for in as little as 3 minutes with a no-obligation cash offer.
Estimated market value
$187,800
Get a cash offer in 3 minutes
Find out how much your home could sell for in as little as 3 minutes with a no-obligation cash offer.
Estimated market value
$187,800
- Ohio
- Erie County
- Sandusky
- 44870
- 1203 W Monroe St
