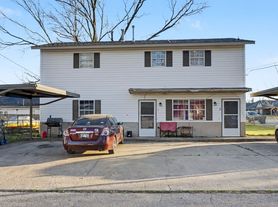
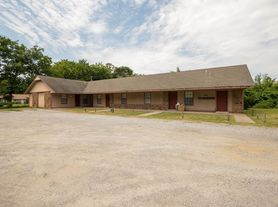
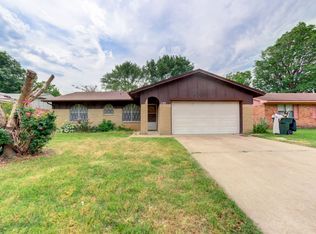
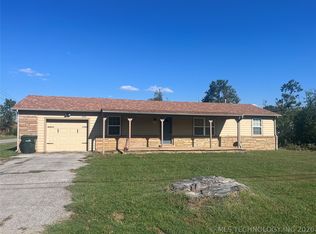
Discover the Best of Claremore Living!
Available to Tour or Move In Starting December 5th
Style & Comfort Made Easy
Discover the perfect blend of style, comfort, and convenience in this brand-new 3-bedroom, 2-bathroom home. Thoughtfully designed for modern living, this home offers spacious living areas, quality finishes, and features you'll love coming home to.
Modern Open-Concept Living
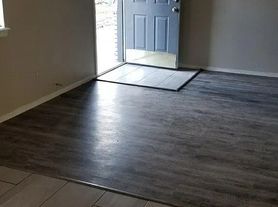
The spacious open-concept layout creates a welcoming atmosphere that's perfect for relaxing or entertaining. Luxury vinyl plank flooring throughout the main living areas adds a stylish and durable finish.
The kitchen is both beautiful and functional, featuring granite countertops, stainless steel appliances, a pantry, and plenty of workspace for preparing meals and entertaining guests.
A Primary Suite Designed for Comfort
The private primary suite offers a peaceful retreat with a large walk-in closet and private en-suite bathroom. The additional bedrooms feature generously sized closets, providing plenty of storage for everyone.
Thoughtful Features Throughout
Enjoy year-round comfort and convenience with:
Ceiling fans
Window coverings and blinds
Central heating and air conditioning
Energy-efficient features designed to help maximize comfort and manage utility costs
Two-car garage
Professionally landscaped yard
Pet-Friendly Living
Your whole household is welcome, including your four-legged family members! Please visit our website to review our pet policy and applicable fees.
Flexible Move-In Options
Security deposit payment plans are available to help make your move easier and more accessible.
Make This New Home Yours
Don't miss the opportunity to call this beautiful new Claremore home yours. Schedule a tour and experience the comfort, style, and convenience for yourself.
BEWARE OF LEASING FRAUD! If you believe someone else is trying to rent you this home or have any questions regarding leasing fraud, please contact us at 800.314.
House for rent
Single family residence
Available Sat Dec 5 2026
Cats, dogs OK
Air conditioner
Attached garage parking
What's special
Private en-suite bathroomHigh-end finishesLarge walk-in closetThoughtful upgradesSpacious open-concept layoutProfessionally landscaped yardStainless steel appliances
- 26 days |
- -- |
- -- |
Zillow last checked:
Listing updated:
Travel times

Let’s turn your rent into credit progress
Build credit history with every on-time payment and get credit for the payment you’re already making.
Facts & features
Interior
Bedrooms & bathrooms
- Bedrooms: 3
- Bathrooms: 2
- Full bathrooms: 2
Cooling
- Air Conditioner
Appliances
- Included: Dishwasher, Garbage Disposal, Microwave Oven, Range, Refrigerator
Features
- Ceiling Fan(s), Pantry, Walk In Closet
- Windows: Blinds, Window Coverings
Interior area
- Total interior livable area: 1,355 sqft
Property
Parking
- Parking features: Attached, Garage
- Has attached garage: Yes
- Details: Contact manager
Features
- Exterior features: Energy Efficient, Granite Counter Tops, Large Closets, Luxury Vinyl Plank, Open Concept, Primary Suite, Stainless Steel Appliances, Walk In Closets, Wooden Privacy Fence
Lot
- Features: Landscaped
Details
- Additional structures: Garage(s)
Construction
Type & style
- Home type: SingleFamily
- Property subtype: Single Family Residence
Community & HOA
Location
- Region: Claremore
Financial & listing details
- Lease term: Contact For Details
Price history
| Date | Event | Price |
|---|---|---|
| 10/1/2026 | Listed for rent | $1,650+6.5%$1/sqft |
Source: Zillow Rentals Report a problem | ||
| 11/24/2025 | Listing removed | $1,550$1/sqft |
Source: Zillow Rentals Report a problem | ||
| 10/18/2025 | Listed for rent | $1,550$1/sqft |
Source: Zillow Rentals Report a problem | ||