Skip main navigation
Closed
  • $275,000

    1203 Woodbury Commons #B, Waukesha, WI 53189

    3beds
    2,040sqft
    Condominium
    Built in 2004
    -- sqft lot
    $321,400 Zestimate®
    $135/sqft
    $2,471 Estimated rent

    Home value

    $321,400

    $305,000 - $337,000

    $2,471/mo

    Zestimate® history
    Loading
    Loading...

    Owner options

    List your home for rent

    $2,471/mo

    Rent Zestimate®

    Find your next renter with Zillow Rental Manager. Plus, with online applications, you can quickly screen prospective tenants – for free.

    Learn more

    $2,471/mo

    Rent Zestimate®

    Refinance and save

    $1,739/mo

    Est. payment

    Refinancing to a lower rate could help reduce your monthly payments and save thousands over the life of the loan.

    See today's rates

    $1,739/mo

    Est. payment

    Explore your selling options

    Work with a Zillow partner agent

    Leverage their expertise and Zillow's premium Showcase listings to get your home seen by more buyers.

    Get started

    List with your own agent

    Get your home in front of millions of buyers by listing it on Zillow.

    Learn how to do it

    Sell it yourself

    Take full control of how buyers see your home on Zillow by listing For Sale by Owner (FSBO).

    List your home

    What's special

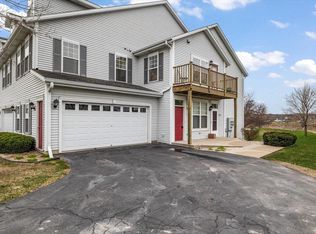
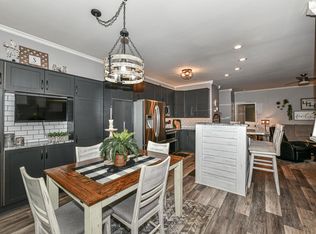
    Beautiful fox river parkwayAdjacent dining spaceOpen concept floor planSpacious ranch-style condoSoaring ceilingsPrivate balcony
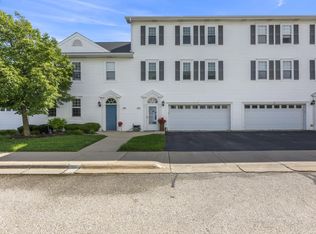
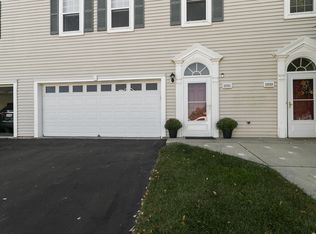
    Spacious ranch-style condo in Waukesha is ready for its 2nd owner after 18 years. Nestled alongside the beautiful Fox River Parkway, this Woodbury Commons Condominium offers 3 BRMS, 2 full BA & an attached 2-car garage. Open concept floor plan w/ over 2,000 sq ft, soaring ceilings & an abundance of natural light are sure to impress! LR w/ cozy GFP & private balcony opens to fully equipped kitchen w/ pantry & convenient breakfast bar. Adjacent dining space w/ 2nd balcony is perfect for entertaining. All 3 BRMs generous in size; primary offers WIC and en suite BA w/ double vanity. Added conveniences include in-unit laundry, chair lift for stairs & attached 2 car garage. Centrally located near restaurants, shopping, walking/biking trails and more! Schedule your showing today!

    Zillow last checked:

    Listing updated:

    Listed by:

    Heather Kyte 414-837-8907,

    Firefly Real Estate, LLC

    Bought with:

    Sharon Tomlinson

    Source: WIREX MLS,MLS#: 1851922MLS LogoOriginating MLS: Metro MLS

    Facts & features

    Interior

    Bedrooms & bathrooms
    • Bedrooms: 3
    • Bathrooms: 2
    • Full bathrooms: 2
    • Main level bedrooms: 3
    Primary bedroom
    • Level: Main
    • Area: 266
    • Dimensions: 19 x 14
    Bedroom 2
    • Level: Main
    • Area: 187
    • Dimensions: 17 x 11
    Bedroom 3
    • Level: Main
    • Area: 224
    • Dimensions: 16 x 14
    Bathroom
    • Features: Master Bedroom Bath: Walk-In Shower, Master Bedroom Bath, Shower Over Tub, Shower Stall
    Dining room
    • Level: Main
    • Area: 144
    • Dimensions: 16 x 9
    Kitchen
    • Level: Main
    • Area: 99
    • Dimensions: 11 x 9
    Living room
    • Level: Main
    • Area: 368
    • Dimensions: 23 x 16
    Heating
    • Natural Gas, Forced Air
    Cooling
    • Central Air
    Appliances
    • Included: Dishwasher, Disposal, Dryer, Microwave, Oven, Range, Refrigerator, Washer
    • Laundry: In Unit
    Features
    • Walk-In Closet(s)
    • Basement: None / Slab
    Interior area
    • Total structure area: 2,040
    • Total interior livable area: 2,040 sqft

    Property

    Parking
    • Total spaces: 2
    • Parking features: Attached, 2 Car
    • Attached garage spaces: 2
    Features
    • Levels: Two,1 Story
    • Stories: 2
    • Exterior features: Balcony, Private Entrance
    Details
    • Parcel number: 2911359359
    • Zoning: Condo
    • Special conditions: Arms Length

    Construction

    Type & style
    • Home type: Condo
    • Property subtype: Condominium
    Materials
    • Vinyl Siding
    Condition
    • 11-20 Years
    • New construction: No
    • Year built: 2004

    Utilities & green energy

    • Sewer: Public Sewer
    • Water: Public

    Community & HOA

    HOA
    • Has HOA: Yes
    • Amenities included: Common Green Space
    • HOA fee: $340 monthly
    Location
    • Region: Waukesha
    • Municipality: Waukesha

    Financial & listing details

    • Price per square foot: $135/sqft
    • Annual tax amount: $4,185
    • Date on market: 9/29/2023
    • Inclusions: Refrigerator, Range/Stove, Dishwasher, Microwave, Garbage Disposal, Washer, Dryer, Edo & Remote, Chair Lift For Stairs
    • Exclusions: Seller's Personal Property, Staging Items.

    Price history

    DateEventPrice
    11/10/2023Sold$275,000+5.8%$135/sqft
    Source: WIREX MLS #1851922 Report a problem
    10/5/2023Contingent$259,900$127/sqft
    Source: WIREX MLS #1851922 Report a problem
    10/3/2023Listed for sale$259,900$127/sqft
    Source: WIREX MLS #1851922 Report a problem
    10/1/2023Contingent$259,900$127/sqft
    Source: WIREX MLS #1851922 Report a problem
    9/29/2023Listed for sale$259,900$127/sqft
    Source: WIREX MLS #1851922 Report a problem

    Public tax history

    Tax history is unavailable.

    Neighborhood: 53189

    Nearby schools

    GreatSchools rating
    Schools provided by the listing agent
    • District: Waukesha

    Source: WIREX MLS. This data may not be complete. We recommend contacting the local school district to confirm school assignments for this home.

    Get a cash offer in 3 minutes
    Find out how much your home could sell for in as little as 3 minutes with a no-obligation cash offer.
    Estimated market value
    $321,400
    Get a cash offer in 3 minutes
    Find out how much your home could sell for in as little as 3 minutes with a no-obligation cash offer.
    Estimated market value
    $321,400