Prime Vinsetta Park Opportunity – Rare Oversized Lot (.32 Acres)
First time offered in decades, this expansive .32-acre property in prestigious Vinsetta Park presents a rare opportunity for renovation or redevelopment in one of Royal Oak’s most desirable luxury corridors.
Surrounded by newer construction homes listed above $1.3M, this deep, build-friendly lot offers exceptional potential for builders, investors, or homeowners looking to create their dream residence. The parcel size may support new construction options (buyer to verify with city).
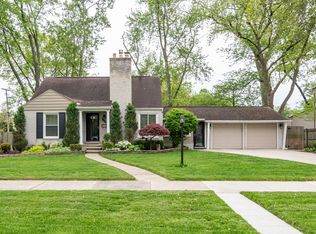
The existing tri-level home features a spacious footprint with four bedrooms, multiple living areas, attached 2+ car garage, and generous outdoor entertaining spaces including stamped concrete and lower patios overlooking the substantial backyard.
Inside, the home retains its original character and offers a blank canvas for a thoughtful mid-century renovation or complete transformation.
Whether you envision restoring and modernizing, expanding, or building new, this property delivers lot size, location, and long-term upside in a neighborhood where luxury homes continue to set new benchmarks.
Bring your vision. Opportunities like this are increasingly rare.
Sold for $495,000
$495,000
1203 Woodsboro Dr, Royal Oak, MI 48067
4beds
2,273sqft
Single Family Residence
Built in 1954
0.32 Acres Lot
$561,100 Zestimate®
$218/sqft
$3,265 Estimated rent
Home value
$561,100
$533,000 - $589,000
$3,265/mo
Zestimate® history
Owner options
List your home for rent
$3,265/mo
Rent Zestimate®
Find your next renter with Zillow Rental Manager. Plus, with online applications, you can quickly screen prospective tenants – for free.
$3,265/mo
Rent Zestimate®
Refinance and save
$3,227/mo
Est. payment
Refinancing to a lower rate could help reduce your monthly payments and save thousands over the life of the loan.
$3,227/mo
Est. payment
Explore your selling options
Work with a Zillow partner agent
Leverage their expertise and Zillow's premium Showcase listings to get your home seen by more buyers.
Get startedList with your own agent
Get your home in front of millions of buyers by listing it on Zillow.
Learn how to do itSell it yourself
Take full control of how buyers see your home on Zillow by listing For Sale by Owner (FSBO).
List your homeWhat's special
Original characterDeep build-friendly lotGenerous outdoor entertaining spacesSpacious footprintFour bedrooms
Zillow last checked:
Listing updated:
Listed by:
Keith Weber 248-435-1100,
RE/MAX First
Bought with:
John Farhat, 6501349205
Good Company
Source: Realcomp II,MLS#: 20261002625
Facts & features
Interior
Bedrooms & bathrooms
- Bedrooms: 4
- Bathrooms: 3
- Full bathrooms: 2
- 1/2 bathrooms: 1
Bedroom
- Level: Entry
- Area: 156
- Dimensions: 13 X 12
Bedroom
- Level: Entry
- Area: 117
- Dimensions: 13 X 9
Bedroom
- Level: Second
- Area: 120
- Dimensions: 12 X 10
Bedroom
- Level: Second
- Area: 108
- Dimensions: 12 X 9
Other
- Level: Entry
- Area: 72
- Dimensions: 9 X 8
Other
- Level: Second
- Area: 63
- Dimensions: 9 X 7
Other
- Level: Lower
- Area: 20
- Dimensions: 5 X 4
Family room
- Level: Entry
- Area: 341
- Dimensions: 31 X 11
Game room
- Level: Entry
- Area: 378
- Dimensions: 21 X 18
Kitchen
- Level: Entry
- Area: 169
- Dimensions: 13 X 13
Laundry
- Level: Entry
- Area: 80
- Dimensions: 10 X 8
Living room
- Level: Lower
- Area: 240
- Dimensions: 20 X 12
Heating
- Baseboard, Natural Gas, Wall Furnace, Zoned
Cooling
- Ceiling Fans
Appliances
- Included: Dishwasher, Disposal, Dryer, Free Standing Electric Oven, Free Standing Refrigerator, Washer
- Laundry: Laundry Room
Features
- Has basement: No
- Has fireplace: Yes
- Fireplace features: Family Room, Gas
Interior area
- Total interior livable area: 2,273 sqft
- Finished area above ground: 2,273
Property
Parking
- Total spaces: 2
- Parking features: Two Car Garage, Attached, Driveway, Electricityin Garage, Garage Faces Front, Garage Door Opener
- Attached garage spaces: 2
Features
- Levels: Tri Level
- Entry location: GroundLevelwSteps
- Patio & porch: Patio, Porch
- Exterior features: Barbecue, Lighting
- Pool features: None
- Fencing: Fenced
Lot
- Size: 0.32 Acres
- Dimensions: 111 x 127
- Features: Dead End Street, Easement, Sprinklers
Details
- Parcel number: 2516133004
- Special conditions: Short Sale No,Standard
Construction
Type & style
- Home type: SingleFamily
- Architectural style: Contemporary,Split Level
- Property subtype: Single Family Residence
Materials
- Brick, Vinyl Siding
- Foundation: Slab
- Roof: Asphalt
Condition
- New construction: No
- Year built: 1954
Utilities & green energy
- Electric: Circuit Breakers
- Sewer: Public Sewer
- Water: Public
- Utilities for property: Above Ground Utilities
Community & HOA
Community
- Features: Sidewalks
- Subdivision: VINSETTA PARKNO 1 - ROYAL OAK
HOA
- Has HOA: No
Location
- Region: Royal Oak
Financial & listing details
- Price per square foot: $218/sqft
- Tax assessed value: $157,470
- Annual tax amount: $6,037
- Date on market: 1/21/2026
- Cumulative days on market: 49 days
- Listing agreement: Exclusive Right To Sell
- Listing terms: Cash,Conventional
Price history
| Date | Event | Price |
|---|---|---|
| 3/19/2026 | Sold | $495,000-15.4%$218/sqft |
Source:  Realcomp II #20261002625 Report a problem Realcomp II #20261002625 Report a problem | ||
| 3/13/2026 | Pending sale | $585,000$257/sqft |
Source: Realcomp II #20261002625 Report a problem | ||
| 1/21/2026 | Listed for sale | $585,000$257/sqft |
Source: Realcomp II #20261002625 Report a problem | ||
Public tax history
| Year | Property taxes | Tax assessment |
|---|---|---|
| 2025 | -- | $234,120 +9.9% |
| 2024 | -- | $212,960 +6.6% |
| 2023 | -- | $199,810 +6.8% |
| 2022 | -- | $187,160 +4.2% |
| 2021 | -- | $179,590 +9.3% |
| 2020 | -- | $164,280 +3.1% |
| 2019 | -- | $159,400 +13.7% |
| 2018 | -- | $140,190 |
| 2017 | -- | $140,190 +6.4% |
| 2015 | -- | $131,780 +3.2% |
| 2014 | -- | $127,720 +7.4% |
| 2011 | -- | $118,960 -3.9% |
| 2010 | $4,421 +0.8% | $123,810 -13.4% |
| 2009 | $4,384 +34.1% | $142,920 -42.2% |
| 2005 | $3,269 | $247,440 +84.5% |
| 2003 | -- | $134,100 +2.8% |
| 2002 | -- | $130,500 +33.2% |
| 2001 | $3,807 +1.8% | $98,000 +3.2% |
| 2000 | $3,740 | $94,970 |
Find assessor info on the county website
Neighborhood: 48067
Nearby homes
- $480,0003 bd3 ba2k sqft1217 Woodsboro Dr, Royal Oak, MI 48067Sold
- $924,1004 bd4 ba2.8k sqft1206 Greenleaf Dr, Royal Oak, MI 48067Off Market
- $392,4003 bd2 ba1.6k sqft1202 Greenleaf Dr, Royal Oak, MI 48067Off Market

- $333,0003 bd1 ba1.1k sqft1212 Greenleaf Dr, Royal Oak, MI 48067Off Market
- $348,8003 bd2 ba1k sqft1126 Greenleaf Dr, Royal Oak, MI 48067Off Market
- $---- bd-- ba-- sqft1126 Greenleaf Dr, Royal oak, MI 48067Off Market
- $433,2003 bd2 ba1.6k sqft1223 Woodsboro Dr, Royal Oak, MI 48067Off Market
- $771,5005 bd3 ba2.9k sqft1216 Greenleaf Dr, Royal Oak, MI 48067Off Market
Nearby schools
GreatSchools rating
- 10/10Northwood Elementary SchoolGrades: K-5Distance: 0.3 mi
- 7/10Royal Oak Middle SchoolGrades: 6-8Distance: 0.7 mi
- 9/10Royal Oak High SchoolGrades: 9-12Distance: 1.5 mi
Get a cash offer in 3 minutes
Find out how much your home could sell for in as little as 3 minutes with a no-obligation cash offer.
Estimated market value
$561,100
Get a cash offer in 3 minutes
Find out how much your home could sell for in as little as 3 minutes with a no-obligation cash offer.
Estimated market value
$561,100
- Michigan
- Oakland County
- Royal Oak
- 48067
- 1203 Woodsboro Dr
Nearby cities
Nearby zip codes
Other Royal Oak Topics
