Elegant Neo Tudor in the heart of Claremont’s coveted Village neighborhood. This exquisite vintage custom home seamlessly blends timeless architecture with modern elegance. Its storybook charm begins at the curb, where meticulously sculpted yard art and thoughtfully placed rare barrel cacti and aloe plants create a striking, drought-tolerant landscape. Step through the front door and onto the rich, dark wood floors that flow gracefully throughout the home, beautifully complementing the abundance of natural light. A signature of this home’s architectural elegance is the arched doorways, enhancing the seamless transition between spaces. The inviting living room boasts a brick fireplace, perfect for cozy evenings, while a charming step-down nook provides a versatile space with picturesque views of the backyard. The formal dining room, generously sized for entertaining, offers a seamless connection to the updated kitchen. Outfitted with stainless steel appliances, dark stone countertops, and warm cabinetry, the kitchen is both stylish and functional. A cozy built-in breakfast nook and additional cabinetry, complete with a wine rack, add to its charm. This home features two spacious bedrooms, each designed with ample closet space and ceiling fans for comfort. The two beautifully appointed bathrooms, along with a dedicated indoor laundry room, offer both luxury and practicality. Above the garage is a fantastic studio space, making a great game room, office, or guest space. A rare find in Claremont’s most desired neighborhood. Step outside to an entertainer’s dream backyard, where a built-in BBQ sets the stage for al fresco dining. A beautiful gazebo, adorned with twinkling lights, creates a magical ambiance for evening gatherings. The lush landscaping and mature trees provide privacy and a serene atmosphere, making it the perfect space to unwind. With ample room for outdoor seating and gardening, this backyard is a true sanctuary for relaxation and entertainment.
Sold for $1,335,000
Listed by: CONCIERGE REALTY GROUP • Ryan Zimmerman • Contact: 909-333-7472
Bought with: CONCIERGE REALTY GROUP
$1,335,000
1203 Yale Ave, Claremont, CA 91711
2beds
2,274sqft
Single Family Residence
Built in 1941
8,102 Square Feet Lot
$1,316,700 Zestimate®
$587/sqft
$3,016 Estimated rent
Home value
$1,316,700
$1.19M - $1.46M
$3,016/mo
Zestimate® history
Owner options
List your home for rent
$3,016/mo
Rent Zestimate®
Find your next renter with Zillow Rental Manager. Plus, with online applications, you can quickly screen prospective tenants – for free.
$3,016/mo
Rent Zestimate®
Refinance and save
$8,611/mo
Est. payment
Refinancing to a lower rate could help reduce your monthly payments and save thousands over the life of the loan.
$8,611/mo
Est. payment
Explore your selling options
Work with a Zillow partner agent
Leverage their expertise and Zillow's premium Showcase listings to get your home seen by more buyers.
Get startedList with your own agent
Get your home in front of millions of buyers by listing it on Zillow.
Learn how to do itSell it yourself
Take full control of how buyers see your home on Zillow by listing For Sale by Owner (FSBO).
List your homeWhat's special
Zillow last checked:
Listing updated:
Listed by:
Ryan Zimmerman DRE #01801354 ryan@conciergerealtygroup.com,
CONCIERGE REALTY GROUP,
Mason Prophet DRE #01714034,
CONCIERGE REALTY GROUP
Bought with:
Mason Prophet, DRE #01714034
CONCIERGE REALTY GROUP
Ryan Zimmerman, DRE #01801354
CONCIERGE REALTY GROUP
Source: CRMLS,MLS#: CV25053994 Originating MLS: California Regional MLS
Originating MLS: California Regional MLSFacts & features
Interior
Bedrooms & bathrooms
- Bedrooms: 2
- Bathrooms: 2
- Full bathrooms: 2
- Main level bathrooms: 2
- Main level bedrooms: 2
Rooms
- Room types: Bonus Room, Bedroom, Family Room, Kitchen, Living Room, Primary Bedroom, Dining Room
Primary bedroom
- Features: Main Level Primary
Bedroom
- Features: All Bedrooms Down
Bedroom
- Features: Bedroom on Main Level
Bathroom
- Features: Bidet, Bathroom Exhaust Fan, Full Bath on Main Level, Tub Shower
Kitchen
- Features: Remodeled, Updated Kitchen
Heating
- Central
Cooling
- Central Air
Appliances
- Included: Dishwasher, Microwave, Refrigerator, Dryer, Washer
- Laundry: Inside, Laundry Room
Features
- Built-in Features, Breakfast Area, Ceiling Fan(s), Separate/Formal Dining Room, Eat-in Kitchen, High Ceilings, Open Floorplan, All Bedrooms Down, Bedroom on Main Level, Main Level Primary
- Flooring: Tile, Wood
- Has fireplace: Yes
- Fireplace features: Gas, Living Room, Wood Burning
- Common walls with other units/homes: No Common Walls
Interior area
- Total interior livable area: 2,274 sqft
Property
Parking
- Total spaces: 2
- Parking features: Door-Single, Driveway, Garage, One Space
- Attached garage spaces: 2
Accessibility
- Accessibility features: Grab Bars
Features
- Levels: One
- Stories: 1
- Entry location: 1
- Patio & porch: Patio, Stone
- Pool features: None
- Spa features: None
- Fencing: Stucco Wall
- Has view: Yes
- View description: None
Lot
- Size: 8,102 Square Feet
- Features: Back Yard, Corner Lot, Front Yard, Garden, Sprinklers In Front, Landscaped, Walkstreet
Details
- Additional structures: Gazebo
- Parcel number: 8309003006
- Zoning: CLHC*
- Special conditions: Standard
Construction
Type & style
- Home type: SingleFamily
- Architectural style: Tudor
- Property subtype: Single Family Residence
Materials
- Stucco
- Roof: Composition
Condition
- Turnkey
- New construction: No
- Year built: 1941
Utilities & green energy
- Sewer: Public Sewer
- Water: Private
Community & HOA
Community
- Features: Biking, Curbs, Park, Sidewalks
- Security: Carbon Monoxide Detector(s), Smoke Detector(s)
Location
- Region: Claremont
Financial & listing details
- Price per square foot: $587/sqft
- Tax assessed value: $232,605
- Annual tax amount: $3,685
- Date on market: 3/12/2025
- Cumulative days on market: 8 days
- Listing terms: Cash,Cash to New Loan
- Inclusions: Refrigerator, Washer, Dryer, BBQ, Car charger, Fountain, Gazebo
- Road surface type: Paved
Price history
| Date | Event | Price |
|---|---|---|
| 6/26/2025 | Listing removed | $4,500$2/sqft |
Source: CRMLS #CV25091308 Report a problem | ||
| 4/21/2025 | Listed for rent | $4,500$2/sqft |
Source: Zillow Rentals Report a problem | ||
| 4/10/2025 | Sold | $1,335,000+9%$587/sqft |
Source:  CRMLS #CV25053994 Report a problem CRMLS #CV25053994 Report a problem | ||
| 4/3/2025 | Pending sale | $1,225,000$539/sqft |
Source: CRMLS #CV25053994 Report a problem | ||
| 3/20/2025 | Contingent | $1,225,000$539/sqft |
Source: CRMLS #CV25053994 Report a problem | ||
| 3/13/2025 | Listed for sale | $1,225,000+96%$539/sqft |
Source: CRMLS #CV25053994 Report a problem | ||
| 2/17/2006 | Sold | $625,000$275/sqft |
Source: Agent Provided Report a problem | ||
| 4/8/2004 | Sold | $625,000$275/sqft |
Source: Public Record Report a problem | ||
Public tax history
| Year | Property taxes | Tax assessment |
|---|---|---|
| 2025 | $3,685 +6.2% | $232,605 +2% |
| 2024 | $3,470 +2.1% | $228,045 +2% |
| 2023 | $3,399 +1.8% | $223,574 +2% |
| 2022 | $3,338 +2.1% | $219,191 +2% |
| 2021 | $3,271 +2.4% | $214,894 +1% |
| 2020 | $3,195 | $212,692 +2% |
| 2019 | $3,195 +6.7% | $208,522 +2% |
| 2018 | $2,996 | $204,434 +2% |
| 2017 | $2,996 +2.5% | $200,426 +2% |
| 2016 | $2,923 +4.7% | $196,497 +1.5% |
| 2015 | $2,793 +1.8% | $193,546 +2% |
| 2014 | $2,743 | $189,756 +2.5% |
| 2012 | -- | $185,197 +2% |
| 2011 | -- | $181,567 +0.8% |
| 2010 | -- | $180,211 -0.2% |
| 2009 | -- | $180,640 +2% |
| 2008 | -- | $177,099 +2% |
| 2007 | -- | $173,627 -73.7% |
| 2006 | -- | $659,960 |
| 2005 | -- | $659,960 +866.9% |
| 2004 | -- | $68,258 +1.9% |
| 2003 | -- | $67,008 +2% |
| 2002 | -- | $65,695 +4% |
| 2000 | -- | $63,146 |
Find assessor info on the county website
Neighborhood: Historic Claremont
Nearby homes
- $1,050,8005 bd3 ba1.6k sqft321 W 12th St, Claremont, CA 91711Off Market
- $1,782,4004 bd3 ba2.6k sqft1223 Yale Ave, Claremont, CA 91711Off Market
- $952,5002 bd1 ba860 sqft1143 Yale Ave, Claremont, CA 91711Off Market

- $1,550,5003 bd2 ba1.8k sqft1204 Yale Ave, Claremont, CA 91711Off Market
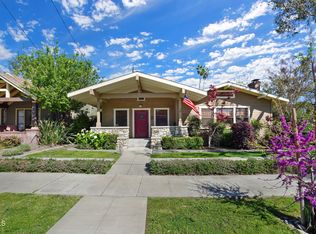
- $1,036,4002 bd1 ba1k sqft1210 Yale Ave, Claremont, CA 91711Off Market
- $---- bd-- ba-- sqft328 W 12th St, Claremont, CA 91711Off Market
- $1,086,7003 bd-- ba1.5k sqft326 W 12th St, Claremont, CA 91711Off Market
- $921,1003 bd2 ba1.1k sqft1230 Yale Ave, Claremont, CA 91711Off Market
Nearby schools
GreatSchools rating
- 10/10Sycamore Elementary SchoolGrades: K-6Distance: 0.2 mi
- 9/10El Roble Intermediate SchoolGrades: 7-8Distance: 0.8 mi
- 9/10Claremont High SchoolGrades: 9-12Distance: 0.5 mi
Schools provided by the listing agent
- Elementary: Sycamore
- Middle: El Roble
- High: Claremont
Source: CRMLS. This data may not be complete. We recommend contacting the local school district to confirm school assignments for this home.
Get a cash offer in 3 minutes
Find out how much your home could sell for in as little as 3 minutes with a no-obligation cash offer.
Estimated market value
$1,316,700
Get a cash offer in 3 minutes
Find out how much your home could sell for in as little as 3 minutes with a no-obligation cash offer.
Estimated market value
$1,316,700
Nearby cities
Nearby neighborhoods
Nearby zip codes
Other Claremont Topics
