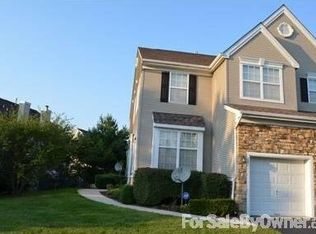
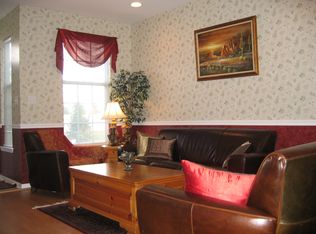
Welcome to this beautifully updated townhouse, where warmth meets modern comfort. Bathed in natural light, this inviting home features 3 bedrooms and 2.5 bathrooms. Freshly painted throughout, All appliances are new. it boasts new premium vinyl flooring on the first and second floors (excluding the kitchen, bathrooms, and stair area), adding seamless warmth and continuity. Highlights include a master bath with Jacuzzi tub, double sinks, and ceramic tile; convenient second-floor laundry; a finished basement with waterproof vinyl flooring, a bar area, a card play area, and recreation space; a one-car garage, a two-car deep driveway, and a back patio ideal for quiet mornings or intimate gatherings; and a fenced, private, low-maintenance yard - enjoy outdoor space without the upkeep. The community offers a swimming pool, clubhouse, fitness center, and playground. All of this is in a prime location, close to major highways (Rt 1, Rt 130, NJ TPK Exit 8A) and the NY Transit Park & Ride, and just steps from multiple shopping centers and dining options - all within a highly regarded school district. This is the one you've been waiting for. Don't miss your opportunity to call it home.
For sale
Price cut: $12.2K (7/23)
$666,800
1203 Yarrow Cir, Dayton, NJ 08810
3beds
1,620sqft
Condominium
Built in 2000
-- sqft lot
$661,300 Zestimate®
$412/sqft
$-- HOA
What's special
One-car garageTwo-car deep drivewayBeautifully updated townhouseDouble sinksRecreation spaceBathed in natural lightFreshly painted throughout
- 99 days
- 430
- 4
Zillow last checked:
Listing updated:
Listed by:
MIN TANG 908-938-1755,
REALMART REALTY LLC
Source: All Jersey MLS,MLS#: 2616095R
Facts & features
Interior
Bedrooms & bathrooms
- Bedrooms: 3
- Bathrooms: 3
- Full bathrooms: 2
- 1/2 bathrooms: 1
Primary bedroom
- Features: Full Bath, Walk-In Closet(s)
Bathroom
- Features: Stall Shower and Tub, Jacuzzi-Type, Two Sinks
Dining room
- Features: Living Dining Combo
Kitchen
- Features: Granite/Corian Countertops, Kitchen Island, Eat-in Kitchen
Basement
- Area: 0
Heating
- Central, Forced Air
Cooling
- Central Air
Appliances
- Included: Dishwasher, Dryer, Gas Range/Oven, Microwave, Refrigerator, Range, Washer, Gas Water Heater
Features
- Blinds, Shades-Existing, Kitchen, Bath Half, Living Room, Dining Room, 3 Bedrooms, Laundry Room, Bath Full, Bath Main, Attic
- Flooring: Carpet, Ceramic Tile, Vinyl-Linoleum
- Windows: Blinds, Shades-Existing
- Basement: Full, Finished, Daylight, Recreation Room, Storage Space, Utility Room
- Has fireplace: No
Interior area
- Total structure area: 1,620
- Total interior livable area: 1,620 sqft
Video & virtual tour
Property
Parking
- Total spaces: 1
- Parking features: 1 Car Width, 2 Cars Deep, Additional Parking, Garage, Attached, Built-In Garage, Detached, See Remarks, Garage Door Opener, Driveway, Hard Surface
- Attached garage spaces: 1
- Has uncovered spaces: Yes
Features
- Levels: Two
- Stories: 2
- Patio & porch: Porch, Patio
- Exterior features: Barbecue, Open Porch(es), Curbs, Patio, Sidewalk, Fencing/Wall
- Has spa: Yes
- Spa features: Bath
- Fencing: Fencing/Wall
Lot
- Features: See Remarks, Level, Wooded
Details
- Parcel number: 21000311401203
Construction
Type & style
- Home type: Condo
- Architectural style: Colonial, Two Story
- Property subtype: Condominium
Materials
- Roof: Asphalt
Condition
- Year built: 2000
Utilities & green energy
- Gas: Natural Gas
- Sewer: Public Sewer
- Water: Public
- Utilities for property: Underground Utilities, Electricity Connected, Natural Gas Connected
Community & HOA
Community
- Features: Playground, Jog/Bike Path, Tennis Court(s), Curbs, Sidewalks
HOA
- Services included: Common Area Maintenance, Insurance, Trash, Maintenance Grounds, Maintenance Fee
- Additional fee info: Maintenance Expense: $294 Monthly
Location
- Region: Dayton
Financial & listing details
- Price per square foot: $412/sqft
- Tax assessed value: $164,500
- Annual tax amount: $9,252
- Date on market: 5/20/2026
- Ownership: Fee Simple
- Electric utility on property: Yes
Estimated market value
$661,300
$628,000 - $694,000
$3,459/mo
Price history
| Date | Event | Price |
|---|---|---|
| 7/23/2026 | Price change | $666,800-1.8%$412/sqft |
Source:  All Jersey MLS #2616095R Report a problem All Jersey MLS #2616095R Report a problem | ||
| 6/30/2026 | Price change | $679,000-1.6%$419/sqft |
Source: All Jersey MLS #2616095R Report a problem | ||
| 5/20/2026 | Listed for sale | $689,900+68.3%$426/sqft |
Source: All Jersey MLS #2616095R Report a problem | ||
| 4/16/2019 | Listing removed | $409,900$253/sqft |
Source: YOUR TOWN REALTY, LLC #1902420 Report a problem | ||
| 7/17/2018 | Listed for sale | $409,900+136.7%$253/sqft |
Source: YOUR TOWN REALTY, LLC #1901994 Report a problem | ||
| 1/23/2001 | Sold | $173,194$107/sqft |
Source: Public Record Report a problem | ||
Public tax history
| Year | Property taxes | Tax assessment |
|---|---|---|
| 2025 | $8,812 | $164,500 |
| 2024 | $8,812 +3.7% | $164,500 |
| 2023 | $8,496 +3.1% | $164,500 |
| 2022 | $8,243 +0.4% | $164,500 |
| 2021 | $8,209 | $164,500 |
Find assessor info on the county website
Monthly payment
Est. payment
Payment breakdown
Explore the cost of this home by adjusting the details. Changes won't be saved.Climate risks
Neighborhood: 08810
Similar homes
- $615,0004 bd3 ba1.4k sqft43 Jared Dr, North Brunswick, NJ 08902For Sale
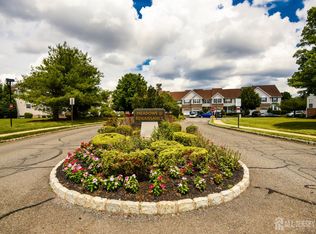
 MLS ID #2702793R, ANUPAMA TADIKONDA. All Jersey MLS
 - $660,0003 bd3 ba1.9k sqft2357 Berkshire Ln, North Brunswick, NJ 08902For Sale
 MLS ID #2701867R, AMIRA ELGONEIMY. All Jersey MLS
 - $689,0003 bd2 ba1.6k sqft44 Shirley Blvd, Old Bridge, NJ 08857For Sale
 MLS ID #2702835R, AMANDA CRUZ. All Jersey MLS
 - $679,9003 bd2 ba2.1k sqft95 Thoreau Dr, Plainsboro, NJ 08536For Sale
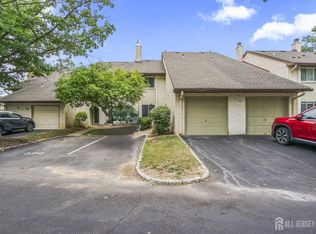 MLS ID #2701712R, ANNABELLA SANTOS. All Jersey MLS
 - $619,9003 bd3 ba1.3k sqft19 Dorchester Dr, East Brunswick, NJ 08816For SaleMLS ID #2702242R, DUKE CHUNG. All Jersey MLS
- $629,9003 bd3 ba2.1k sqft43 Fair Acres Ct, Princeton, NJ 08540For Sale
 MLS ID #NJMX2013108, Abdulbaset Abdulla, Weichert Realtors - Princeton. Bright MLS
 - $675,0003 bd2 ba1.4k sqft12 Barrie Rd, East Brunswick, NJ 08816For SaleMLS ID #2614709R, JANE MUELLER. All Jersey MLS
- $485,0002 bd3 ba1.4k sqft48 Morgan Pl, East Brunswick, NJ 08816For SaleMLS ID #2702783R, RUPINDER SODHI. All Jersey MLS
- $699,0003 bd2 ba1.2k sqft125 Higgins Rd, Matawan, NJ 07747For SaleMLS ID #2701898R, NANCY COVIELLO. All Jersey MLS
- $629,0003 bd3 ba1.9k sqft81 Thoreau Dr, Plainsboro, NJ 08536For SaleMLS ID #2617182R, ANNABELLA SANTOS. All Jersey MLS
- $589,0003 bd3 ba1.9k sqft168 Thoreau Dr, Plainsboro, NJ 08536For SaleMLS ID #2618311R, CATHERINE OCONNELL. All Jersey MLS
- $669,9003 bd4 ba2.2k sqft1607 Swales Ct, Monroe Township, NJ 08831For SaleMLS ID #2701473R, NICHOLAS VAUGHAN. All Jersey MLS
- $700,0003 bd3 ba1.9k sqft16 Lee Ct #405, Plainsboro, NJ 08536For SaleMLS ID #2700115R, MANISHA MOHITE. All Jersey MLS
- $535,0002 bd2 ba1.7k sqft2 Winslow Rd, Monroe Township, NJ 08831For SaleMLS ID #2700182R, BOBBI LEBBING. All Jersey MLS
- $625,0004 bd3 ba1.7k sqft64 Fountayne Ln, Lawrence Township, NJ 08648For SaleMLS ID #NJME2082660, William Chulamanis, Coldwell Banker Residential Brokerage - Princeton. Bright MLS
- $600,0003 bd3 ba1.6k sqft18 Front St, Cranbury, NJ 08512For SaleMLS ID #NJME2081968, Maria Jakubik, Keller Williams Realty Ocean Living. Bright MLS
- $600,0003 bd3 ba2k sqft102 Treymore Ct, Pennington, NJ 08534For SaleMLS ID #NJME2082950, Kate Stinson, Callaway Henderson Sotheby's Int'l-Princeton. Bright MLS
- $579,0002 bd3 ba1.6k sqft644 Lorhan Dr, Piscataway, NJ 08854For SaleMLS ID #2702362R, ANTHONY PUZINO. All Jersey MLS
- $565,0003 bd3 ba1.5k sqft19 Mindy Dr, Somerset, NJ 08873For SaleMLS ID #2702566R, PRIYANSHI CHOUDHARY. All Jersey MLS
- $699,0004 bd3 ba1.7k sqft940 E Lincoln Ave, Piscataway, NJ 08854For SaleMLS ID #2702691R, BROOKE BONIAKOWSKI. All Jersey MLS
