Skip main navigation
Off market
Street View
  • $1,271,400

    1203 Yorkshire Cv, Jonesboro, AR 72401

    --beds
    6baths
    7,549sqft
    SingleFamily
    Built in ----
    -- sqft lot
    $1,271,400 Zestimate®
    $168/sqft
    $3,624 Estimated rent

    Home value

    $1,271,400

    $1.21M - $1.33M

    $3,624/mo

    Zestimate® history
    Loading
    Loading...

    Owner options

    List your home for rent

    $3,624/mo

    Rent Zestimate®

    Find your next renter with Zillow Rental Manager. Plus, with online applications, you can quickly screen prospective tenants – for free.

    Learn more

    $3,624/mo

    Rent Zestimate®

    Refinance and save

    $5,990/mo

    Est. payment

    Refinancing to a lower rate could help reduce your monthly payments and save thousands over the life of the loan.

    See today's rates

    $5,990/mo

    Est. payment

    Explore your selling options

    Work with a Zillow partner agent

    Leverage their expertise and Zillow's premium Showcase listings to get your home seen by more buyers.

    Get started

    List with your own agent

    Get your home in front of millions of buyers by listing it on Zillow.

    Learn how to do it

    Sell it yourself

    Take full control of how buyers see your home on Zillow by listing For Sale by Owner (FSBO).

    List your home

    What's special

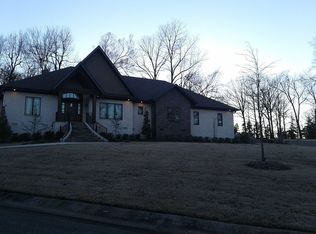
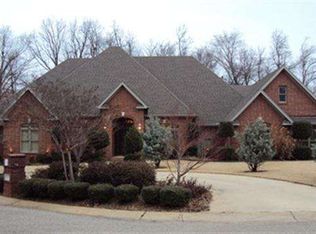
    This beautiful southern estate located in central Jonesboro sits on 1 acre and is completely gated. Gorgeous landscaping and a two story entry will greet you as you enter this custom built home. Warm and inviting, this home has it all! Entry features a grand staircase with balcony over-looking the formal living room which boasts 24 foot ceilings. 10 inch crown molding and custom trim work and built-ins can be seen throughout the home. Looking for the perfect family kitchen... Look no further. This kitchen is amazing and has a built in Sub Zero Refrigerator and Sub Zero Freezer. Kitchen also features a sprawling island with breakfast bar, trash compactor, ice-maker, built in microwave/convection oven and a dual gas & electric range. The spacious breakfast nook off the kitchen looks out over the gorgeous patio and backyard which has flowers blooming spring, summer & fall. Then...Stay cozy all winter relaxing by any of the four fireplaces this house features located in the Formal Dining Room, Formal Living Room, Den and Library. When it comes to bedrooms, this house redefines what we think when we say "master suite." This luxurious 1500+ sq ft master suite features two sitting areas, a sun room and an exercise room. The master bath has a double vanity with an additional make-up vanity, a dual headed shower, Jacuzzi tub and two separate private commodes. There are his & hers walk-in closets & hers is also a safe room with a panic button. The home also features an elaborate security system with closed circuit surveillance cameras that can be viewed by monitor inside the home. Ready to up stairs... take the grand staircase, a second staircase near the back of the home or ride in luxury in your very own private elevator! Once you are up stairs you can have your pick of four spacious suites. Every bedroom has its own private bath and large walk-in closet. Two bedrooms up stairs also feature jetted tubs. In addition you will find a large game room on the 2nd level that features a kitchenette with its own an icemaker. The 2nd level also features multiple storage areas and a second laundry room. The main laundry is down stairs just off the garage. This home has four water heaters. One supplies the kitchen and main floor laundry and downstairs bath. One unit supplies 2 of the 2nd floor baths & units 3&4 supply the master suite and 2 more upstairs bathrooms. Five AC units & three heat pumps insure that this home will always be comfortable. Sprinkler system keeps the yard green all summer long

    This property is off market, which means it's not currently listed for sale or rent on Zillow. This may be different from what's available on other websites or public sources.

    Facts & features

    Interior

    Bedrooms & bathrooms
    • Bathrooms: 6.5
    Heating
    • Other
    Cooling
    • Central
    Features
    • Flooring: Hardwood
    • Has fireplace: Yes
    Interior area
    • Total interior livable area: 7,549 sqft

    Property

    Parking
    • Parking features: Garage - Attached
    Features
    • Exterior features: Stone
    Details
    • Parcel number: 0114429203100

    Construction

    Type & style
    • Home type: SingleFamily
    Materials
    • masonry
    • Foundation: Slab
    • Roof: Asphalt

    Community & neighborhood

    Location
    • Region: Jonesboro

    Price history

    DateEventPrice
    6/24/2026Listing removed$1,325,000$176/sqft
    Source: Northeast Arkansas BOR #10130142 Report a problem
    6/5/2026Listed for sale$1,325,000-1.9%$176/sqft
    Source: Northeast Arkansas BOR #10130142 Report a problem
    5/20/2026Listing removed$1,350,000$179/sqft
    Source: Northeast Arkansas BOR #10127430 Report a problem
    2/6/2026Listed for sale$1,350,000+42.1%$179/sqft
    Source: Northeast Arkansas BOR #10127430 Report a problem
    7/13/2022Sold$950,000-4.7%$126/sqft
    Source: Northeast Arkansas BOR #10100642 Report a problem
    1/20/2022Listed for sale$997,000$132/sqft
    Source: Northeast Arkansas BOR #10097329 Report a problem

    Public tax history

    YearProperty taxesTax assessment
    2025$8,329 $202,150
    2024-- $202,150
    2023-- $202,150 +66.1%
    2022$2,778 -38.5%$121,730 +5%
    2021$4,517 $115,930 -26.4%
    2020$4,517 $157,430
    2019$4,517 -0.6%$157,430
    2018$4,542 $157,430
    2017$4,542 $157,430 +35.8%
    2016$4,542 $115,930
    2015$4,542 $115,930
    2014$4,542 -7.2%$115,930
    2013$4,892 $115,930 -18.2%
    2012-- $141,700 +0.5%
    2011-- $140,960
    2010-- $140,960 +1.1%
    2009-- $139,480
    2008-- $139,480
    2007-- $139,480 +14.4%
    2006-- $121,970
    2005-- $121,970 +15.2%
    2004-- $105,850

    Find assessor info on the county website

    Neighborhood: Indian Trails

    Nearby schools

    GreatSchools rating
    Get pre-qualified for a loan
    At Zillow Home Loans, we can pre-qualify you in as little as 5 minutes with no impact to your credit score.

    An equal housing lender. NMLS #10287.