$15,000K BUYER BONUS!!! VERY LARGE, CLEAN HOME, LOTS OF ROOM, THERE IS A THIRD BEDROOM DOWNSTAIRS WITH A FULL WALL CLOSET BUT MIGHT NOT HAVE A COMFORMING WINDOW, SIZE. TAX RECORDS SAY HOME IS 4 BEDROOMS. CURRENTLY LISTED AS A 3 BEDROOM, BUYER, AGENT, LENDER TO VERIFY. READY FOR THE NEW OWNER TO PUT THEIR FINISHING TOUCHES IN IT. LOTS OF STORAGE, NEW APPLIANCES STAY, DECK OFF OF DINING ROOM, WET BAR IN LOWER LEVEL WITH SLIDER TO HUGE BACK YARD. GARDEN SPACE, FIRE PIT, RV PARKING, FRONT OF HOME AND YARD PROTECTED BY HIGH HEDGE FOR MORE PRIVACY. HOME HAS BEEN WELL CARED FOR. AIRPORT NOISE REVIEW BEING CONDUCTED TO QUALIFY FOR NEW WINDOWS.
Sold
Listed by: Berkshire Hathaway HS NW • Chuck Hauck
Bought with: Skyline Properties, Inc.
$675,000
12030 22nd Avenue S, Burien, WA 98168
3beds
2,700sqft
Single Family Residence
Built in 1962
0.28 Acres Lot
$697,400 Zestimate®
$250/sqft
$3,663 Estimated rent
Home value
$697,400
$663,000 - $732,000
$3,663/mo
Zestimate® history
Owner options
List your home for rent
$3,663/mo
Rent Zestimate®
Find your next renter with Zillow Rental Manager. Plus, with online applications, you can quickly screen prospective tenants – for free.
$3,663/mo
Rent Zestimate®
Refinance and save
$4,114/mo
Est. payment
Refinancing to a lower rate could help reduce your monthly payments and save thousands over the life of the loan.
$4,114/mo
Est. payment
Explore your selling options
Work with a Zillow partner agent
Leverage their expertise and Zillow's premium Showcase listings to get your home seen by more buyers.
Get startedList with your own agent
Get your home in front of millions of buyers by listing it on Zillow.
Learn how to do itSell it yourself
Take full control of how buyers see your home on Zillow by listing For Sale by Owner (FSBO).
List your homeWhat's special
Full wall closetRv parkingLots of roomGarden spaceNew appliancesLots of storageClean home
Zillow last checked:
Listing updated:
Listed by:
Chuck Hauck,
Berkshire Hathaway HS NW,
Gabe Berhe,
Berkshire Hathaway HS NW
Bought with:
Aida Laura Pichardo
Skyline Properties, Inc.
Source: NWMLS as distributed by MLS GRID,MLS#: 2128996
Facts & features
Interior
Bedrooms & bathrooms
- Bedrooms: 3
- Bathrooms: 2
- Full bathrooms: 1
- 3/4 bathrooms: 1
- Main level bedrooms: 2
Bedroom
- Level: Main
Bedroom
- Level: Main
Bedroom
- Description: This room might not have a conforming window. see remarks.
- Level: Lower
Bathroom full
- Level: Main
Bathroom three quarter
- Level: Lower
Other
- Level: Lower
Den office
- Level: Lower
Dining room
- Description: DECK OFF ROOM
- Level: Main
Entry hall
- Level: Main
Family room
- Description: WITH WET BAR
- Level: Lower
Kitchen with eating space
- Level: Main
Living room
- Description: WITH FIREPLACE
- Level: Main
Utility room
- Level: Lower
Heating
- Fireplace, Baseboard, Electric
Cooling
- None
Appliances
- Included: Dryer, GarbageDisposal_, Refrigerator_, StoveRange_, Washer, Garbage Disposal, Refrigerator, StoveRange, Water Heater: ELECTRIC, Water Heater Location: Laundry ROOM
Features
- Dining Room, High Tech Cabling
- Flooring: Vinyl, Carpet
- Windows: Double Pane/Storm Window
- Basement: Daylight,Finished
- Number of fireplaces: 1
- Fireplace features: Wood Burning, Main Level: 1, Fireplace
Interior area
- Total structure area: 2,700
- Total interior livable area: 2,700 sqft
Property
Parking
- Parking features: RV Parking, Driveway
Features
- Levels: One
- Stories: 1
- Entry location: Main
- Patio & porch: Wall to Wall Carpet, Double Pane/Storm Window, Dining Room, High Tech Cabling, Wet Bar, Fireplace, Water Heater
Lot
- Size: 0.28 Acres
- Features: Paved, Cable TV, Deck, Fenced-Partially, High Speed Internet, Outbuildings, Patio, RV Parking
- Topography: PartialSlope
- Residential vegetation: Garden Space
Details
- Parcel number: 3826000445
- Zoning description: RS 7200,Jurisdiction: City
- Special conditions: Standard
- Other equipment: Leased Equipment: NONE
Construction
Type & style
- Home type: SingleFamily
- Architectural style: 1 Story w/Bsmnt.
- Property subtype: Single Family Residence
Materials
- Metal/Vinyl
- Foundation: Poured Concrete
- Roof: Composition
Condition
- Year built: 1962
Utilities & green energy
- Sewer: Sewer Connected
- Water: Public
Community & HOA
Community
- Subdivision: Burien
Location
- Region: Burien
Financial & listing details
- Price per square foot: $250/sqft
- Tax assessed value: $594,000
- Annual tax amount: $5,904
- Date on market: 1/6/2024
- Cumulative days on market: 928 days
- Listing terms: Conventional,FHA
- Inclusions: Dryer, GarbageDisposal, Refrigerator, StoveRange, Washer, LeasedEquipment
Price history
| Date | Event | Price |
|---|---|---|
| 8/25/2023 | Sold | $675,000$250/sqft |
Source:  NWMLS as distributed by MLS GRID #2128996 Report a problem NWMLS as distributed by MLS GRID #2128996 Report a problem | ||
| 7/23/2023 | Pending sale | $675,000$250/sqft |
Source:  Berkshire Hathaway HomeServices NW #2128996 Report a problem Berkshire Hathaway HomeServices NW #2128996 Report a problem | ||
| 7/19/2023 | Price change | $675,000-3.6%$250/sqft |
Source: Berkshire Hathaway HomeServices NW #2128996 Report a problem | ||
| 6/25/2023 | Price change | $699,950-2.6%$259/sqft |
Source: Berkshire Hathaway HomeServices NW #2128996 Report a problem | ||
| 6/20/2023 | Listed for sale | $719,000$266/sqft |
Source: Berkshire Hathaway HomeServices NW #2128996 Report a problem | ||
Public tax history
| Year | Property taxes | Tax assessment |
|---|---|---|
| 2025 | $6,967 +9.7% | $594,000 +3.7% |
| 2024 | $6,349 +9.3% | $573,000 +14.1% |
| 2023 | $5,812 -1.6% | $502,000 -7.6% |
| 2022 | $5,904 +2.9% | $543,000 +16.3% |
| 2021 | $5,737 +9.7% | $467,000 +13.9% |
| 2020 | $5,229 +1.9% | $410,000 +1% |
| 2019 | $5,130 +13.2% | $406,000 +4.9% |
| 2018 | $4,532 +3.8% | $387,000 +24.4% |
| 2017 | $4,366 +42.5% | $311,000 +16.9% |
| 2016 | $3,063 | $266,000 +17.2% |
| 2015 | $3,063 | $227,000 +4.1% |
| 2014 | $3,063 | $218,000 +17.2% |
| 2013 | $3,063 | $186,000 -2.6% |
| 2012 | -- | $191,000 -11.2% |
| 2011 | -- | $215,000 -13% |
| 2010 | -- | $247,000 |
| 2009 | -- | $247,000 +0.8% |
| 2007 | -- | $245,000 +6.5% |
| 2006 | -- | $230,000 +6.5% |
| 2005 | -- | $216,000 +30.1% |
| 2001 | $2,169 +8.8% | $166,000 +12.9% |
| 2000 | $1,993 | $147,000 |
Find assessor info on the county website
Neighborhood: Southern Heights
Nearby homes
- $530,0004 bd1 ba1.5k sqft12043 22nd Ave S, Seattle, WA 98168Sold
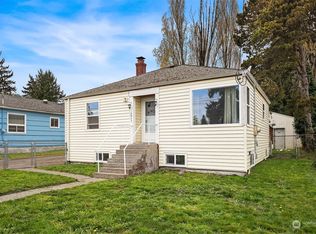
- $710,0004 bd3 ba2k sqft12040 23rd Ave S, Seattle, WA 98168Sold
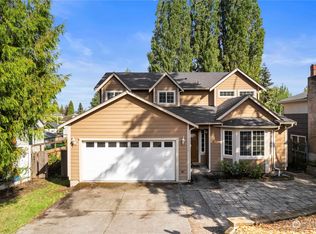
- $594,9503 bd3 ba1.2k sqft12222 22nd Ave S, Burien, WA 98168Sold
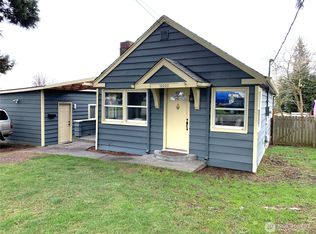
- $556,5004 bd1 ba2.1k sqft12012 21st Ave S, Seattle, WA 98168Sold
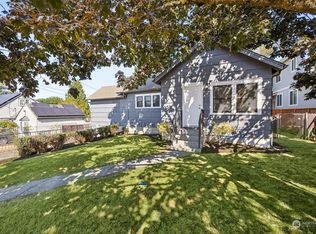
- $225,0007,614.288 Square Feet12045 24th Ave S, Seattle, WA 98168Sold
- $615,0005 bd2 ba2.6k sqft2214 S 120th St, Seattle, WA 98168Sold
- $620,0005 bd3 ba2.5k sqft12233 22nd Ave S, Seattle, WA 98168Sold
- $535,0003 bd1 ba1.1k sqft12203 21st Ave S, Seattle, WA 98168Sold
Nearby schools
GreatSchools rating
- 3/10Hilltop Elementary SchoolGrades: PK-5Distance: 0.2 mi
- 2/10Glacier Middle SchoolGrades: 6-8Distance: 1.2 mi
- 2/10Highline High SchoolGrades: 9-12Distance: 2.3 mi
Schools provided by the listing agent
- Elementary: Hilltop Elem
- Middle: Glacier Middle School
- High: Highline High
Source: NWMLS as distributed by MLS GRID. This data may not be complete. We recommend contacting the local school district to confirm school assignments for this home.
Get a cash offer in 3 minutes
Find out how much your home could sell for in as little as 3 minutes with a no-obligation cash offer.
Estimated market value
$697,400
Get a cash offer in 3 minutes
Find out how much your home could sell for in as little as 3 minutes with a no-obligation cash offer.
Estimated market value
$697,400
- Washington
- King County
- Burien
- 98168
- Southern Heights
- 12030 22nd Avenue S
Nearby cities
Nearby neighborhoods
Nearby zip codes
Other Burien Topics
