Skip main navigation
Sold
  • $885,000

    12030 Auburn Creek Xing, Zionsville, IN 46077

    5beds
    5,067sqft
    Residential, Single Family Residence
    Built in 2003
    0.33 Acres Lot
    $915,800 Zestimate®
    $175/sqft
    $5,105 Estimated rent

    Home value

    $915,800

    $861,000 - $971,000

    $5,105/mo

    Zestimate® history
    Loading
    Loading...

    Owner options

    List your home for rent

    $5,105/mo

    Rent Zestimate®

    Find your next renter with Zillow Rental Manager. Plus, with online applications, you can quickly screen prospective tenants – for free.

    Learn more

    $5,105/mo

    Rent Zestimate®

    Refinance and save

    $4,990/mo

    Est. payment

    Refinancing to a lower rate could help reduce your monthly payments and save thousands over the life of the loan.

    See today's rates

    $4,990/mo

    Est. payment

    Explore your selling options

    Work with a Zillow partner agent

    Leverage their expertise and Zillow's premium Showcase listings to get your home seen by more buyers.

    Get started

    List with your own agent

    Get your home in front of millions of buyers by listing it on Zillow.

    Learn how to do it

    Sell it yourself

    Take full control of how buyers see your home on Zillow by listing For Sale by Owner (FSBO).

    List your home

    What's special

    Full outdoor kitchenFormal diningDesigner cabinetryPrivate water view lotCommercial-grade exhaust fanSoaring two-story great roomLarge recreation area
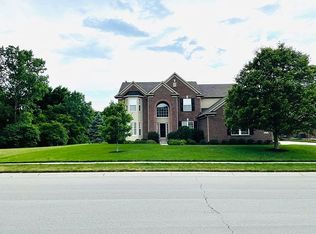
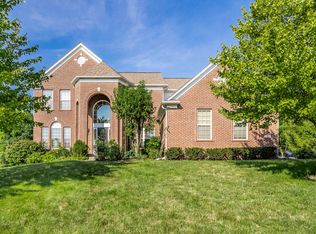
    Stunning, fully updated Carmel home on a private water view lot with serene nature, preserve, and water views. Meticulously maintained, this exceptional property offers the perfect blend of luxury, privacy, and functionality. Inside, you'll find a completely renovated chef's kitchen by Case Remodeling, featuring designer cabinetry, Carrera marble backsplash, an oversized Quartz island with seating, a five-burner gas cooktop, commercial-grade exhaust fan, stainless steel appliances, hardwood floors, and a stylish butler's pantry with a wine fridge. The soaring two-story great room showcases a dramatic accent wall above the gas fireplace, creating a space filled with warmth and sophistication. The main level also includes a private home office with custom built-ins, formal dining, and a living room. Upstairs, you'll find updated vanities and built-ins throughout the master suite, three additional bedrooms, and three full baths, including a Jack-and-Jill, providing en-suite access for all four bedrooms. The beautifully finished lower level includes a large recreation area, home theater space, full wet bar with seating, exercise room or fifth bedroom, and a fourth full bath. Outdoor entertaining is unmatched, with an expansive paver patio featuring a full outdoor kitchen, upgraded countertops, bar area under a covered pergola, extensive lighting plus a separate gas fire pit area-your private oasis under the stars. All exterior work was professionally completed by Cutting Edge Hardscape. A truly rare opportunity in the Carmel School District.

    Zillow last checked:

    Listing updated:

    Listed by:

    Susie Sommer 317-408-7074,

    Carpenter, REALTORS®

    Bought with:

    Benjamin Jones

    Compass Indiana, LLC

    Source: MIBOR as distributed by MLS GRID,MLS#: 22030787MLS Logo

    Facts & features

    Interior

    Bedrooms & bathrooms
    • Bedrooms: 5
    • Bathrooms: 5
    • Full bathrooms: 4
    • 1/2 bathrooms: 1
    • Main level bathrooms: 1
    Primary bedroom
    • Features: Carpet
    • Level: Upper
    • Area: 336 Square Feet
    • Dimensions: 21x16
    Bedroom 2
    • Features: Carpet
    • Level: Upper
    • Area: 182 Square Feet
    • Dimensions: 14x13
    Bedroom 3
    • Features: Carpet
    • Level: Upper
    • Area: 156 Square Feet
    • Dimensions: 13x12
    Bedroom 4
    • Features: Carpet
    • Level: Upper
    • Area: 168 Square Feet
    • Dimensions: 14x12
    Bedroom 5
    • Features: Other
    • Level: Basement
    • Area: 169 Square Feet
    • Dimensions: 13x13
    Dining room
    • Features: Hardwood
    • Level: Main
    • Area: 180 Square Feet
    • Dimensions: 15x12
    Great room
    • Features: Hardwood
    • Level: Main
    • Area: 352 Square Feet
    • Dimensions: 22x16
    Kitchen
    • Features: Hardwood
    • Level: Main
    • Area: 210 Square Feet
    • Dimensions: 15x14
    Laundry
    • Features: Tile-Ceramic
    • Level: Main
    • Area: 40 Square Feet
    • Dimensions: 8x5
    Living room
    • Features: Carpet
    • Level: Main
    • Area: 169 Square Feet
    • Dimensions: 13x13
    Office
    • Features: Carpet
    • Level: Main
    • Area: 192 Square Feet
    • Dimensions: 16x12
    Heating
    • Forced Air
    Appliances
    • Included: Gas Cooktop, Dishwasher, Disposal, Kitchen Exhaust, Microwave, Oven, Convection Oven
    • Laundry: Laundry Room
    Features
    • Breakfast Bar, High Ceilings, Kitchen Island, Hardwood Floors, Eat-in Kitchen, Pantry
    • Flooring: Hardwood
    • Basement: Egress Window(s),Finished,Full
    • Number of fireplaces: 2
    • Fireplace features: Basement, Gas Log, Great Room, Outside
    Interior area
    • Total structure area: 5,067
    • Total interior livable area: 5,067 sqft
    • Finished area below ground: 1,829

    Property

    Parking
    • Total spaces: 3
    • Parking features: Attached
    • Attached garage spaces: 3
    Features
    • Levels: Two
    • Stories: 2
    • Patio & porch: Covered, Patio
    • Exterior features: Sprinkler System
    • Has view: Yes
    • View description: Pond, Trees/Woods
    • Water view: Pond
    Lot
    • Size: 0.33 Acres
    • Features: Sidewalks
    Details
    • Parcel number: 290931003005000018
    • Other equipment: Radon System
    • Horse amenities: None

    Construction

    Type & style
    • Home type: SingleFamily
    • Architectural style: Traditional
    • Property subtype: Residential, Single Family Residence
    Materials
    • Brick, Cement Siding, Wood
    • Foundation: Concrete Perimeter
    Condition
    • Updated/Remodeled
    • New construction: No
    • Year built: 2003

    Utilities & green energy

    • Water: Municipal/City
    • Utilities for property: Sewer Connected, Water Connected

    Community & HOA

    Community
    • Subdivision: Long Branch Estates
    HOA
    • Has HOA: Yes
    • Amenities included: Basketball Court, Playground, Pool, Snow Removal
    • HOA fee: $585 semi-annually
    Location
    • Region: Zionsville

    Financial & listing details

    • Price per square foot: $175/sqft
    • Tax assessed value: $716,600
    • Annual tax amount: $8,042
    • Date on market: 4/17/2025
    • Cumulative days on market: 2 days

    Price history

    DateEventPrice
    6/4/2025Sold$885,000+0.7%$175/sqft
    Source: MIBOR as distributed by MLS GRID #22030787 Report a problem
    4/18/2025Pending sale$879,000$173/sqft
    Source: MIBOR as distributed by MLS GRID #22030787 Report a problem
    4/17/2025Listed for sale$879,000$173/sqft
    Source: MIBOR as distributed by MLS GRID #22030787 Report a problem

    Public tax history

    YearProperty taxesTax assessment
    2025$8,043 +3.8%$716,600 +1.7%
    2024$7,750 +17.4%$704,500 +3.1%
    2023$6,600 +22.9%$683,400 +20.3%
    2022$5,369 +8.6%$568,200 +20.5%
    2021$4,944 -0.8%$471,600 +8.6%
    2020$4,984 +3.3%$434,400 -0.8%
    2019$4,822 +0.3%$437,900 +4.1%
    2018$4,808 -0.4%$420,700 +0.3%
    2017$4,827 +7.6%$419,400 -1.8%
    2016$4,485 +4.2%$427,100 +8.3%
    2014$4,304 -0.9%$394,500 -0.9%
    2013$4,342 +0.3%$398,000 +0.3%
    2012$4,331 -1.6%$397,000 -2.2%
    2011$4,400 -2.2%$406,000
    2010$4,500 +6.1%$406,000 -7.8%
    2009$4,241 -9.4%$440,300 -2.2%
    2007$4,680 -15.6%$450,400
    2006$5,546 $450,400 +42.9%
    2005-- $315,200
    Find assessor info on the county website

    Neighborhood: 46077

    Nearby schools

    GreatSchools rating
    Get a cash offer in 3 minutes
    Find out how much your home could sell for in as little as 3 minutes with a no-obligation cash offer.
    Estimated market value
    $915,800
    Get a cash offer in 3 minutes
    Find out how much your home could sell for in as little as 3 minutes with a no-obligation cash offer.
    Estimated market value
    $915,800