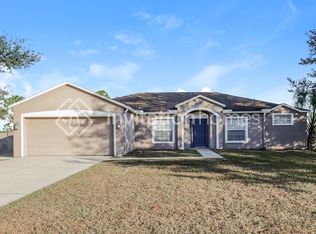
Virtually Staged. NO CDD & low HOA. Welcome to this beautifully updated home in the highly desirable Colonial Hills community, perfectly situated in the heart of Riverview. Completely renovated in 2020, this property blends modern comfort with exceptional outdoor living on nearly ½ acre of land—offering the space, privacy, and flexibility that’s hard to find. Step inside to discover wood look ceramic tile flooring, quartz countertops, and stainless steel appliances, creating a fresh and contemporary feel throughout. The home features new windows installed in 2016 with a transferable warranty, and a new hot water heater (2025) for added peace of mind. Enjoy Florida living at its finest with an oversized, screen enclosed back patio, a sparkling pool with a freshly painted deck, and a spacious pavered outdoor area perfect for entertaining. Relax year round in the 2024 6HP, 225 gallon hot tub (MSRP $8,999), surrounded by mature trees, beautiful flower garden beds, and a serene conservation area behind the home—no rear neighbors. Bring your toys—there’s plenty of room for everything. The property includes a large storage shed, two backyard carports for your boat, RV, jetski, or side-by-side, along with a dedicated workshop inside the garage, offering endless possibilities for hobbies, projects, or extra storage. With its generous lot, thoughtful upgrades, and unbeatable location, this home delivers the perfect blend of comfort, convenience, and outdoor enjoyment. Don’t miss your chance to own a truly special property in one of Riverview’s most sought after neighborhoods.
Sold for $445,000
$445,000
12030 COLONIAL ESTATES LANE, RIVERVIEW, FL 33579
3beds
1,465sqft
Single Family Residence
Built in 2000
0.47 Acres Lot
$440,700 Zestimate®
$304/sqft
$2,559 Estimated rent
Home value
$440,700
$405,000 - $476,000
$2,559/mo
Zestimate® history
Owner options
List your home for rent
$2,559/mo
Rent Zestimate®
Find your next renter with Zillow Rental Manager. Plus, with online applications, you can quickly screen prospective tenants – for free.
$2,559/mo
Rent Zestimate®
Refinance and save
$3,299/mo
Est. payment
Refinancing to a lower rate could help reduce your monthly payments and save thousands over the life of the loan.
$3,299/mo
Est. payment
Explore your selling options
Work with a Zillow partner agent
Leverage their expertise and Zillow's premium Showcase listings to get your home seen by more buyers.
Get startedList with your own agent
Get your home in front of millions of buyers by listing it on Zillow.
Learn how to do itSell it yourself
Take full control of how buyers see your home on Zillow by listing For Sale by Owner (FSBO).
List your homeWhat's special
Beautifully updated homeQuartz countertopsGenerous lotBeautiful flower garden bedsLarge storage shedStainless steel appliancesSurrounded by mature trees
Zillow last checked:
Listing updated:
Listed by:
Wili Sargable 813-787-4179,
PINEYWOODS REALTY LLC 813-225-1890
Bought with:
MARCO OROZCO, 3301876
CENTURY 21 CIRCLE
Source: Stellar MLS,MLS#: TB8459369 Originating MLS: Suncoast Tampa
Originating MLS: Suncoast Tampa
Facts & features
Interior
Bedrooms & bathrooms
- Bedrooms: 3
- Bathrooms: 2
- Full bathrooms: 2
Primary bedroom
- Features: Ceiling Fan(s), En Suite Bathroom, Shower No Tub, Water Closet/Priv Toilet, Walk-In Closet(s)
- Level: First
Bedroom 2
- Features: Ceiling Fan(s), Built-in Closet
- Level: First
Bedroom 3
- Features: Ceiling Fan(s), Built-in Closet
- Level: First
Bathroom 2
- Level: First
Dining room
- Features: Ceiling Fan(s)
- Level: First
Kitchen
- Features: Breakfast Bar, Ceiling Fan(s), Pantry, Stone Counters
- Level: First
Living room
- Features: Ceiling Fan(s)
- Level: First
Heating
- Central
Cooling
- Central Air
Appliances
- Included: Convection Oven, Disposal, Electric Water Heater, Range, Refrigerator
- Laundry: Electric Dryer Hookup, In Kitchen, Inside, Laundry Closet, Washer Hookup
Features
- Ceiling Fan(s), Eating Space In Kitchen, High Ceilings, Living Room/Dining Room Combo, Open Floorplan, Primary Bedroom Main Floor, Stone Counters, Thermostat, Vaulted Ceiling(s), Walk-In Closet(s)
- Flooring: Carpet, Ceramic Tile
- Doors: Sliding Doors
- Has fireplace: Yes
- Fireplace features: Family Room, Living Room, Non Wood Burning
Interior area
- Total structure area: 2,360
- Total interior livable area: 1,465 sqft
Property
Parking
- Total spaces: 2
- Parking features: Boat, Driveway, Garage Door Opener, Oversized, RV Carport, Workshop in Garage
- Attached garage spaces: 2
- Has uncovered spaces: Yes
Features
- Levels: One
- Stories: 1
- Patio & porch: Covered, Enclosed, Patio, Screened
- Exterior features: Awning(s), Rain Gutters, Sidewalk
- Has private pool: Yes
- Pool features: In Ground, Lighting, Salt Water, Screen Enclosure
- Has spa: Yes
- Spa features: Above Ground, Heated
- Fencing: Board,Fenced,Wood
- Has view: Yes
- View description: Pool, Trees/Woods
Lot
- Size: 0.47 Acres
- Features: Conservation Area, Landscaped, Oversized Lot, Sidewalk
- Residential vegetation: Mature Landscaping, Oak Trees, Trees/Landscaped
Details
- Additional structures: Other, Shed(s), Storage
- Parcel number: U3630202U600000100002.0
- Zoning: RSC-2
- Special conditions: None
Construction
Type & style
- Home type: SingleFamily
- Architectural style: Contemporary
- Property subtype: Single Family Residence
Materials
- Block, Stucco
- Foundation: Slab
- Roof: Shingle
Condition
- New construction: No
- Year built: 2000
Utilities & green energy
- Sewer: Septic Tank
- Water: Public
- Utilities for property: Cable Available, Electricity Connected, Public, Underground Utilities, Water Connected
Community & HOA
Community
- Pet fee: $0 monthly
- Subdivision: COLONIAL HILLS PH I
HOA
- Has HOA: Yes
- HOA fee: $25 monthly
- HOA name: Angela
- HOA phone: 813-455-6593
Location
- Region: Riverview
Financial & listing details
- Price per square foot: $304/sqft
- Tax assessed value: $334,087
- Annual tax amount: $2,607
- Date on market: 1/1/2026
- Cumulative days on market: 22 days
- Listing terms: Cash,Conventional,FHA,VA Loan
- Ownership: Fee Simple
- Total actual rent: 0
- Electric utility on property: Yes
- Road surface type: Paved, Asphalt
Price history
| Date | Event | Price |
|---|---|---|
| 2/26/2026 | Sold | $445,000-0.9%$304/sqft |
Source:  Stellar MLS #TB8459369 Report a problem Stellar MLS #TB8459369 Report a problem | ||
| 1/24/2026 | Pending sale | $448,900$306/sqft |
Source: Stellar MLS #TB8459369 Report a problem | ||
| 1/14/2026 | Price change | $448,900-0.2%$306/sqft |
Source: Stellar MLS #TB8459369 Report a problem | ||
| 1/1/2026 | Listed for sale | $449,900+329.7%$307/sqft |
Source: Stellar MLS #TB8459369 Report a problem | ||
| 3/10/2000 | Sold | $104,700$71/sqft |
Source: Public Record Report a problem | ||
Public tax history
| Year | Property taxes | Tax assessment |
|---|---|---|
| 2025 | $2,860 +9.7% | $159,704 +2.9% |
| 2024 | $2,607 +12.4% | $155,203 +10.4% |
| 2023 | $2,320 +7.2% | $140,645 +3% |
| 2022 | $2,164 +2.2% | $136,549 +3% |
| 2021 | $2,118 -1.5% | $132,572 +1.4% |
| 2020 | $2,150 +5.5% | $130,742 +3.3% |
| 2019 | $2,038 | $126,573 +1.9% |
| 2018 | $2,038 +2.6% | $124,213 -21.7% |
| 2017 | $1,985 +1.7% | $158,591 +33.1% |
| 2016 | $1,952 +1.9% | $119,156 +6.4% |
| 2015 | $1,915 +7.3% | $111,976 +0.8% |
| 2014 | $1,785 | $111,087 +1.5% |
| 2013 | $1,785 +0.6% | $109,445 +1.7% |
| 2012 | $1,774 -3.2% | $107,616 -2.5% |
| 2011 | $1,833 -9.8% | $110,373 -8.9% |
| 2010 | $2,033 -11.7% | $121,134 -9.8% |
| 2009 | $2,302 -9.2% | $134,364 -8% |
| 2008 | $2,534 -6.7% | $145,985 +3% |
| 2007 | $2,716 +17.8% | $141,733 +24.6% |
| 2006 | $2,306 +4.9% | $113,778 +7.2% |
| 2005 | $2,199 | $106,152 +3% |
| 2004 | -- | $103,060 +1.9% |
| 2003 | -- | $101,138 +2.4% |
| 2002 | -- | $98,768 +1.6% |
| 2001 | -- | $97,213 +239.8% |
| 2000 | $1,043 | $28,612 |
Find assessor info on the county website
Neighborhood: Colonial Hills
Nearby homes
- $425,2004 bd2 ba1.8k sqft12032 Colonial Estates Ln, Riverview, FL 33579Off Market
- $415,6003 bd2 ba1.8k sqft12028 Colonial Estates Ln, Riverview, FL 33579Off Market
- $685,0007.6 acres13311 Rhodine Rd, Riverview, FL 33579Lot/Land

- $399,9004 bd2 ba2.1k sqft12001 Colonial Estates Ln, Riverview, FL 33579Off Market
- $400,0003 bd2 ba1.6k sqft12026 Colonial Estates Ln, Riverview, FL 33579Sold
- $379,2003 bd2 ba1.6k sqft12031 Colonial Estates Ln, Riverview, FL 33579Off Market
- $420,1003 bd2 ba1.6k sqft12029 Colonial Estates Ln, Riverview, FL 33579Off Market
- $405,9003 bd2 ba1.6k sqft12024 Colonial Estates Ln, Riverview, FL 33579Off Market
Nearby schools
GreatSchools rating
- 3/10Warren Hope Dawson ElementaryGrades: PK-5Distance: 1.3 mi
- 6/10Barrington Middle SchoolGrades: 6-8Distance: 1.9 mi
- 6/10Riverview High SchoolGrades: 9-12Distance: 3.3 mi
Schools provided by the listing agent
- Elementary: Warren Hope Dawson Elementary
- Middle: Barrington Middle
- High: Riverview-HB
Source: Stellar MLS. This data may not be complete. We recommend contacting the local school district to confirm school assignments for this home.
Get a cash offer in 3 minutes
Find out how much your home could sell for in as little as 3 minutes with a no-obligation cash offer.
Estimated market value
$440,700
Get a cash offer in 3 minutes
Find out how much your home could sell for in as little as 3 minutes with a no-obligation cash offer.
Estimated market value
$440,700
- Florida
- Hillsborough County
- Riverview
- 33579
- Colonial Hills
- 12030 COLONIAL ESTATES LANE
