Skip main navigation
Sold
  • $315,000

    12030 Driftstone Dr, Fishers, IN 46037

    3beds
    1,229sqft
    Residential, Single Family Residence
    Built in 1998
    6,969.6 Square Feet Lot
    $326,600 Zestimate®
    $256/sqft
    $2,025 Estimated rent

    Home value

    $326,600

    $307,000 - $346,000

    $2,025/mo

    Zestimate® history
    Loading
    Loading...

    Owner options

    List your home for rent

    $2,025/mo

    Rent Zestimate®

    Find your next renter with Zillow Rental Manager. Plus, with online applications, you can quickly screen prospective tenants – for free.

    Learn more

    $2,025/mo

    Rent Zestimate®

    Refinance and save

    $2,249/mo

    Est. payment

    Refinancing to a lower rate could help reduce your monthly payments and save thousands over the life of the loan.

    See today's rates

    $2,249/mo

    Est. payment

    Explore your selling options

    Work with a Zillow partner agent

    Leverage their expertise and Zillow's premium Showcase listings to get your home seen by more buyers.

    Get started

    List with your own agent

    Get your home in front of millions of buyers by listing it on Zillow.

    Learn how to do it

    Sell it yourself

    Take full control of how buyers see your home on Zillow by listing For Sale by Owner (FSBO).

    List your home

    What's special

    Sleek countertopsMaster suiteAmple closet spaceHigh-quality appliancesNewly renovated kitchenBrand new flooringStunning new cabinets
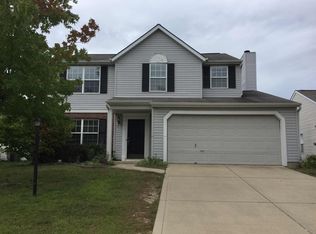
    Welcome to this beautifully updated ranch-style home located in the desirable Hamilton Southeastern School District. This charming 3-bedroom, 2-bathroom property boasts numerous recent updates, making it the perfect choice for those seeking modern comfort and convenience. Upon entering, you'll be greeted by a bright and airy open floor plan, featuring brand new flooring throughout the home. The spacious living room provides a great space for relaxation or entertaining. The heart of this home is the newly renovated kitchen, showcasing stunning new cabinets, sleek countertops, and all-new, high-quality appliances. Whether you love to cook or simply enjoy a stylish space, this kitchen is sure to impress. The master suite offers a peaceful retreat with ample closet space and a private bathroom with updated fixtures. The additional two bedrooms are generously sized, perfect for family, guests, or a home office. A second full bathroom completes the home. Step outside to enjoy the fully fenced in backyard to the peaceful, friendly neighborhood and the convenient location near the beautiful Brooks School Park, perfect for outdoor activities, walking, and picnics. The property is situated in a great community with easy access to local amenities and major roads. In addition to the interior updates, this home also features a brand-new roof, offering peace of mind and long-term durability. With the combination of its thoughtful renovations, prime location, and access to top-tier schools, this home truly has it all. Don't miss out on the opportunity to make this move-in-ready property yours!

    Zillow last checked:

    Listing updated:

    Listing Provided by:

    James Smock 317-695-3369,

    F.C. Tucker Company,

    Adam Moss,

    F.C. Tucker Company

    Bought with:

    Dayne Collings

    F.C. Tucker Company

    Source: MIBOR as distributed by MLS GRID,MLS#: 22030434MLS Logo

    Facts & features

    Interior

    Bedrooms & bathrooms
    • Bedrooms: 3
    • Bathrooms: 2
    • Full bathrooms: 2
    • Main level bathrooms: 2
    • Main level bedrooms: 3
    Primary bedroom
    • Features: Carpet
    • Level: Main
    • Area: 165 Square Feet
    • Dimensions: 15x11
    Bedroom 2
    • Features: Carpet
    • Level: Main
    • Area: 143 Square Feet
    • Dimensions: 13x11
    Bedroom 3
    • Features: Carpet
    • Level: Main
    • Area: 110 Square Feet
    • Dimensions: 11x10
    Great room
    • Features: Vinyl Plank
    • Level: Main
    • Area: 256 Square Feet
    • Dimensions: 16x16
    Kitchen
    • Features: Vinyl
    • Level: Main
    • Area: 192 Square Feet
    • Dimensions: 16x12
    Laundry
    • Features: Vinyl
    • Level: Main
    • Area: 56 Square Feet
    • Dimensions: 08x07
    Heating
    • Forced Air, Natural Gas
    Appliances
    • Included: Dishwasher, Dryer, Disposal, Microwave, Electric Oven, Refrigerator, Washer, Gas Water Heater
    • Laundry: Main Level
    Features
    • Attic Access, High Ceilings, Walk-In Closet(s), Eat-in Kitchen, Entrance Foyer, Pantry
    • Windows: Windows Vinyl
    • Has basement: No
    • Attic: Access Only
    • Number of fireplaces: 1
    • Fireplace features: Gas Log, Great Room
    Interior area
    • Total structure area: 1,229
    • Total interior livable area: 1,229 sqft

    Property

    Parking
    • Total spaces: 2
    • Parking features: Attached
    • Attached garage spaces: 2
    Features
    • Levels: One
    • Stories: 1
    • Patio & porch: Deck, Covered
    • Fencing: Fenced,Fence Full Rear
    Lot
    • Size: 6,969 sqft
    • Features: Curbs, Sidewalks, Suburb, Mature Trees
    Details
    • Parcel number: 291134002054000020
    • Horse amenities: None

    Construction

    Type & style
    • Home type: SingleFamily
    • Architectural style: Ranch
    • Property subtype: Residential, Single Family Residence
    Materials
    • Vinyl With Brick
    • Foundation: Slab
    Condition
    • New construction: No
    • Year built: 1998

    Utilities & green energy

    • Water: Municipal/City

    Community & neighborhood

    Location
    • Region: Fishers
    • Subdivision: Sandstone Meadows

    HOA & financial

    HOA
    • Has HOA: Yes
    • HOA fee: $300 annually
    • Services included: Association Home Owners, Entrance Common, ParkPlayground, Snow Removal
    • Association phone: 317-253-1401

    Price history

    DateEventPrice
    6/2/2025Sold$315,000+1.6%$256/sqft
    Source: MIBOR as distributed by MLS GRID #22030434 Report a problem
    4/14/2025Pending sale$310,000$252/sqft
    Source: MIBOR as distributed by MLS GRID #22030434 Report a problem
    4/10/2025Listed for sale$310,000+14.8%$252/sqft
    Source: MIBOR as distributed by MLS GRID #22030434 Report a problem
    1/11/2022Sold$270,000+1.9%$220/sqft
    Source: MIBOR as distributed by MLS GRID #21828021 Report a problem
    12/14/2021Pending sale$265,000$216/sqft
    Source: MIBOR as distributed by MLS GRID #21828021 Report a problem
    12/8/2021Listed for sale$265,000+96.3%$216/sqft
    Source: MIBOR as distributed by MLS GRID #21828021 Report a problem
    10/13/2011Sold$135,000-8%$110/sqft
    Source: MIBOR as distributed by MLS GRID #21118314 Report a problem
    4/23/2011Listed for sale$146,700$119/sqft
    Source: Prudential Indiana Realty Group Report a problem

    Public tax history

    YearProperty taxesTax assessment
    2025$5,143 -0.1%$251,300 +5.8%
    2024$5,151 +120.3%$237,500 -0.1%
    2023$2,338 +30.1%$237,700 +12.3%
    2022$1,797 +3.1%$211,600 +23.8%
    2021$1,742 +12.1%$170,900 +2.6%
    2020$1,554 +4.6%$166,500 +8.5%
    2019$1,486 +13.8%$153,400 +4.7%
    2018$1,306 +2.9%$146,500 +8.2%
    2017$1,268 +10%$135,400 +1.5%
    2016$1,153 +12.1%$133,400 +7.8%
    2014$1,029 -5%$123,800 -2.2%
    2013$1,083 -0.6%$126,600 +0.6%
    2012$1,090 +5.3%$125,800 -0.5%
    2011$1,035 +4.7%$126,400
    2010$988 +3.6%$126,400
    2009$954 -7.1%$126,400 +0.3%
    2007$1,027 -12.2%$126,000 +3.3%
    2006$1,170 $122,000 +11.6%
    2005-- $109,300 +64.6%
    2002$1,419 -0.5%$66,400 +200%
    2001$1,426 $22,130

    Find assessor info on the county website

    Neighborhood: 46037

    Nearby schools

    GreatSchools rating
    Get a cash offer in 3 minutes
    Find out how much your home could sell for in as little as 3 minutes with a no-obligation cash offer.
    Estimated market value
    $326,600
    Get a cash offer in 3 minutes
    Find out how much your home could sell for in as little as 3 minutes with a no-obligation cash offer.
    Estimated market value
    $326,600