Skip main navigation
Closed
  • $510,000

    12030 Hutcheson Ferry Rd, Chattahoochee Hills, GA 30268

    3beds
    --sqft
    Single Family Residence, Residential
    Built in 1992
    2.23 Acres Lot
    $510,600 Zestimate®
    $--/sqft
    $2,151 Estimated rent

    Home value

    $510,600

    $480,000 - $546,000

    $2,151/mo

    Zestimate® history
    Loading
    Loading...

    Owner options

    List your home for rent

    $2,151/mo

    Rent Zestimate®

    Find your next renter with Zillow Rental Manager. Plus, with online applications, you can quickly screen prospective tenants – for free.

    Learn more

    $2,151/mo

    Rent Zestimate®

    Refinance and save

    $3,089/mo

    Est. payment

    Refinancing to a lower rate could help reduce your monthly payments and save thousands over the life of the loan.

    See today's rates

    $3,089/mo

    Est. payment

    Explore your selling options

    Work with a Zillow partner agent

    Leverage their expertise and Zillow's premium Showcase listings to get your home seen by more buyers.

    Get started

    List with your own agent

    Get your home in front of millions of buyers by listing it on Zillow.

    Learn how to do it

    Sell it yourself

    Take full control of how buyers see your home on Zillow by listing For Sale by Owner (FSBO).

    List your home

    What's special

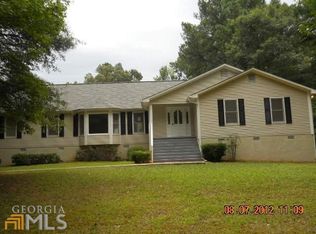
    Welcome Home! What an opportunity to come home to your pristine picturesque home in the Heart of Chattahoochee Hills, where Peacefulness & Nature abound! This home and property on crawlspace have been meticulously cared for, both the interior and exterior, including a New Roof, 2 Years young with 30-Year Architectural shingles. This wonderful property boasts lush trees & landscape providing tranquility and privacy! This beautifully maintained updated home filled with natural light offers a split bedroom plan, 3 bedrooms/2 baths, Primary en suite with oversized shower, second bath is large nice-sized bath in hallway. You are welcomed with an inviting front porch, and upon entering the foyer, you have an overview of the generous family room with a fireplace flanking the wall directly in front of you with open flowing living space, to the updated kitchen with custom cabinetry & granite countertops, dining area and dry bar; all to enjoy and entertain family & friends, never missing any of the action & Fun! For a quiet morning or end to the day, enjoy the Sunroom for reading a book or pure relaxation; sunroom overlooks the inviting backyard and large deck ~ what a way to start or end the day! Move outside not only to the deck, to the designated private area in this lush yard for entertaining, complete with party lights and a firepit for the cool evenings such as now! A separate detached garage/workshop with full-sized automatic garage door with remote for additional parking & storage. Plenty of parking for family and friends to gather as well. Too much to list! A must-see! So much privacy and nature; private yet so close to so many activities and amenities~ approx 1 1/2 mile to Serenbe and all Serenbe has to offer, including world class restaurants, shopping, community events, tennis/pickle ball, horseback riding and more. Too much to list! Close proximity to Cochran Mill Park, Chattahoochee River Walk, Hartsfield-Jackson Atlanta Airport, Porsche, Peachtree City, Newnan, Trilith, & many other charming towns and all that Atlanta has to offer within 40 minutes of this prime location! This isn't just a warm welcoming home and property; it is a lifestyle waiting for you!

    Zillow last checked:

    Listing updated:

    Listing Provided by:

    ROBIN ST JOHN,

    Berkshire Hathaway HomeServices Georgia Properties 770-487-8300

    Bought with:

    JOYCELYN KING, 162175

    Keller Williams Rlty Consultants

    Source: FMLS GA,MLS#: 7693728MLS Logo

    Facts & features

    Interior

    Bedrooms & bathrooms
    • Bedrooms: 3
    • Bathrooms: 2
    • Full bathrooms: 2
    • Main level bathrooms: 2
    • Main level bedrooms: 3
    Primary bedroom
    • Features: Master on Main, Split Bedroom Plan
    • Level: Master on Main, Split Bedroom Plan
    Bedroom
    • Features: Master on Main, Split Bedroom Plan
    Primary bathroom
    • Features: Separate Tub/Shower
    Dining room
    • Features: None
    Kitchen
    • Features: Breakfast Bar, Eat-in Kitchen, Solid Surface Counters
    Heating
    • Central
    Cooling
    • Ceiling Fan(s), Central Air, Electric
    Appliances
    • Included: Dishwasher
    • Laundry: Common Area, In Hall, Laundry Closet, Laundry Room
    Features
    • Entrance Foyer, High Speed Internet
    • Flooring: Carpet, Ceramic Tile, Hardwood
    • Windows: Bay Window(s), Double Pane Windows, Insulated Windows
    • Basement: Crawl Space
    • Has fireplace: No
    • Fireplace features: None
    • Common walls with other units/homes: No Common Walls
    Interior area
    • Total structure area: 0
    • Finished area above ground: 1,600
    • Finished area below ground: 0

    Property

    Parking
    • Total spaces: 2
    • Parking features: Attached, Detached, Garage, Garage Door Opener, Garage Faces Side, Kitchen Level, Storage
    • Attached garage spaces: 2
    Accessibility
    • Accessibility features: None
    Features
    • Levels: One
    • Stories: 1
    • Patio & porch: Deck
    • Exterior features: Private Yard, No Dock
    • Pool features: None
    • Spa features: None
    • Fencing: Back Yard
    • Has view: Yes
    • View description: Trees/Woods
    • Waterfront features: None
    • Body of water: None
    Lot
    • Size: 2.23 Acres
    • Features: Level, Private
    Details
    • Additional structures: None
    • Parcel number: 08 270001080284
    • Other equipment: None
    • Horse amenities: None

    Construction

    Type & style
    • Home type: SingleFamily
    • Architectural style: Ranch
    • Property subtype: Single Family Residence, Residential
    Materials
    • Other
    • Foundation: See Remarks
    • Roof: Composition
    Condition
    • Resale
    • New construction: No
    • Year built: 1992

    Utilities & green energy

    • Electric: 110 Volts
    • Sewer: Septic Tank
    • Water: Well
    • Utilities for property: Cable Available, Electricity Available
    Green energy
    • Energy efficient items: Windows
    • Energy generation: None

    Community & neighborhood

    Security
    • Security features: None
    Community
    • Community features: None
    Location
    • Region: Chattahoochee Hills
    • Subdivision: None

    HOA & financial

    HOA
    • Has HOA: No

    Other

    Other facts
    • Ownership: Fee Simple
    • Road surface type: Asphalt

    Price history

    DateEventPrice
    5/26/2026Sold$510,000+2.2%
    Source: FMLS GA #7693728 Report a problem
    5/18/2026Pending sale$498,900
    Source: FMLS GA #7693728 Report a problem
    3/11/2026Price change$498,900-4%
    Source: GAMLS #10652765 Report a problem
    12/20/2025Price change$519,900-5.5%
    Source: GAMLS #10652765 Report a problem
    12/4/2025Listed for sale$549,900
    Source: GAMLS #10652765 Report a problem

    Public tax history

    YearProperty taxesTax assessment
    2024$1,078 +129%$58,640
    2023$471 -56.8%$58,640
    2022$1,091 +23.6%$58,640 +27%
    2021$882 -31.6%$46,160 +1.1%
    2020$1,289 +8.6%$45,680 +21.6%
    2019$1,187 $37,560 -14.5%
    2018$1,187 $43,920 +79.4%
    2017$1,187 +129.3%$24,480
    2016$518 -1.7%$24,480
    2015$527 -0.3%$24,480
    2014$529 -41.7%$24,480 -30.6%
    2013$906 -0.2%$35,280
    2012$908 $35,280
    2011-- $35,280 -24.9%
    2010$1,419 +419.5%$46,960
    2009$273 $46,960
    2008-- $46,960 +6.6%
    2007$840 $44,040 +18.4%
    2005-- $37,200 +5%
    2004$662 +6.6%$35,440 +5.1%
    2003$622 +9.5%$33,720 +6.8%
    2002$568 -11.4%$31,560 +4%
    2001$640 $30,360

    Find assessor info on the county website

    Neighborhood: 30268

    Nearby schools

    GreatSchools rating
    Schools provided by the listing agent
    • Elementary: Palmetto
    • Middle: Bear Creek - Fulton
    • High: Creekside

    Source: FMLS GA. This data may not be complete. We recommend contacting the local school district to confirm school assignments for this home.

    Get a cash offer in 3 minutes
    Find out how much your home could sell for in as little as 3 minutes with a no-obligation cash offer.
    Estimated market value
    $510,600
    Get a cash offer in 3 minutes
    Find out how much your home could sell for in as little as 3 minutes with a no-obligation cash offer.
    Estimated market value
    $510,600