This bright and inviting three-bedroom townhouse offers exceptional value in a fantastic location. With a brand-new roof, fresh exterior and interior paint, and a price thoughtfully set well below comparable homes, it’s the perfect opportunity to personalize and update to your taste while building instant equity.
Step inside to a sunlit living area where high ceilings, picture windows, and a cozy gas fireplace create a warm, welcoming atmosphere. The open layout flows easily into the dining area and kitchen, where you’ll find abundant cabinet space, a full suite of appliances, and hardwood flooring that adds warmth and character to the space.
Upstairs, the spacious primary suite includes an attached full bath, while two additional bedrooms and a second full bath provide flexibility for family, guests, or a dedicated home office. A convenient half bath on the main level adds functionality, and the lower-level entry from the attached garage offers extra storage and easy access.
Outside, the private fenced patio is the perfect spot for morning coffee or an evening unwind - offering a rare touch of privacy in a low-maintenance setting.
Ideally located near parks, shopping, dining, and major commuter routes, this home combines comfort, convenience, and potential - a smart investment for anyone ready to make their move. Schedule your showing today - this is one of Brighton’s best values this fall.
Sold for $325,000
$325,000
12030 Krameria Street, Brighton, CO 80602
3beds
1,260sqft
Townhouse
Built in 2001
871 Square Feet Lot
$319,300 Zestimate®
$258/sqft
$2,411 Estimated rent
Home value
$319,300
$297,000 - $342,000
$2,411/mo
Zestimate® history
Owner options
List your home for rent
$2,411/mo
Rent Zestimate®
Find your next renter with Zillow Rental Manager. Plus, with online applications, you can quickly screen prospective tenants – for free.
$2,411/mo
Rent Zestimate®
Refinance and save
$2,302/mo
Est. payment
Refinancing to a lower rate could help reduce your monthly payments and save thousands over the life of the loan.
$2,302/mo
Est. payment
Explore your selling options
Work with a Zillow partner agent
Leverage their expertise and Zillow's premium Showcase listings to get your home seen by more buyers.
Get startedList with your own agent
Get your home in front of millions of buyers by listing it on Zillow.
Learn how to do itSell it yourself
Take full control of how buyers see your home on Zillow by listing For Sale by Owner (FSBO).
List your homeWhat's special
Convenient half bathLow-maintenance settingSpacious primary suiteBrand-new roofFull suite of appliancesAbundant cabinet spaceHigh ceilings
Zillow last checked:
Listing updated:
Listed by:
Shaya Mulder 303-870-1823 Shaya@Shayasellscolorado.com,
Keller Williams Realty Urban Elite
Bought with:
Aaron Wheeler, 100108671
RE/MAX Professionals
Source: REcolorado as distributed by MLS GRID,MLS#: 6891669
Facts & features
Interior
Bedrooms & bathrooms
- Bedrooms: 3
- Bathrooms: 3
- Full bathrooms: 2
- 1/2 bathrooms: 1
- Main level bathrooms: 1
Bedroom
- Features: Primary Suite
- Level: Upper
Bedroom
- Level: Upper
Bedroom
- Level: Upper
Bathroom
- Level: Main
Bathroom
- Features: En Suite Bathroom
- Level: Upper
Bathroom
- Level: Upper
Dining room
- Level: Main
Kitchen
- Level: Main
Laundry
- Level: Main
Living room
- Level: Main
Heating
- Forced Air
Cooling
- Central Air
Appliances
- Included: Cooktop, Dishwasher, Microwave, Range, Refrigerator
Features
- High Ceilings, Open Floorplan, Primary Suite
- Flooring: Carpet, Wood
- Basement: Crawl Space
- Has fireplace: Yes
- Fireplace features: Family Room, Gas
- Common walls with other units/homes: No One Above,No One Below,2+ Common Walls
Interior area
- Total structure area: 1,260
- Total interior livable area: 1,260 sqft
- Finished area above ground: 1,260
Property
Parking
- Total spaces: 1
- Parking features: Garage - Attached
- Attached garage spaces: 1
Features
- Levels: Three Or More
Lot
- Size: 871 Square Feet
Details
- Parcel number: R0119784
- Zoning: P-U-D
- Special conditions: Standard
Construction
Type & style
- Home type: Townhouse
- Property subtype: Townhouse
- Attached to another structure: Yes
Materials
- Frame
- Roof: Composition
Condition
- Year built: 2001
Utilities & green energy
- Sewer: Public Sewer
- Water: Public
Community & HOA
Community
- Subdivision: Jasmine Estates
HOA
- Has HOA: Yes
- Amenities included: Clubhouse, Pool
- Services included: Reserve Fund, Maintenance Grounds, Maintenance Structure, Recycling, Sewer, Snow Removal, Trash, Water
- HOA fee: $350 monthly
- HOA name: Jasmine Estates HOA
- HOA phone: 303-457-1444
Location
- Region: Brighton
Financial & listing details
- Price per square foot: $258/sqft
- Tax assessed value: $358,000
- Annual tax amount: $2,527
- Date on market: 10/24/2025
- Listing terms: Cash,Conventional,FHA,VA Loan
- Exclusions: None
- Ownership: Individual
Price history
| Date | Event | Price |
|---|---|---|
| 12/22/2025 | Sold | $325,000$258/sqft |
Source:  REcolorado as distributed by MLS GRID #6891669 Report a problem REcolorado as distributed by MLS GRID #6891669 Report a problem | ||
| 11/24/2025 | Pending sale | $325,000$258/sqft |
Source: REcolorado as distributed by MLS GRID #6891669 Report a problem | ||
| 11/20/2025 | Price change | $325,000-3%$258/sqft |
Source: REcolorado as distributed by MLS GRID #6891669 Report a problem | ||
| 11/4/2025 | Listed for sale | $335,000$266/sqft |
Source: REcolorado as distributed by MLS GRID #6891669 Report a problem | ||
| 11/2/2025 | Pending sale | $335,000$266/sqft |
Source: REcolorado as distributed by MLS GRID #6891669 Report a problem | ||
| 10/24/2025 | Listed for sale | $335,000+146.3%$266/sqft |
Source: REcolorado as distributed by MLS GRID #6891669 Report a problem | ||
| 10/1/2013 | Sold | $136,000-8.4%$108/sqft |
Source: Public Record Report a problem | ||
| 7/23/2001 | Sold | $148,400$118/sqft |
Source: Public Record Report a problem | ||
Public tax history
| Year | Property taxes | Tax assessment |
|---|---|---|
| 2025 | $2,527 +0.9% | $22,380 -10.8% |
| 2024 | $2,506 +0.3% | $25,100 |
| 2023 | $2,499 -3.1% | $25,100 +27.7% |
| 2022 | $2,580 | $19,650 -2.8% |
| 2021 | -- | $20,220 +4.2% |
| 2020 | $2,493 | $19,400 -0.2% |
| 2019 | $2,493 +21.3% | $19,430 +27.2% |
| 2018 | $2,055 | $15,270 |
| 2017 | $2,055 | $15,270 +23.8% |
| 2016 | -- | $12,330 |
| 2015 | $1,604 | $12,330 +39.6% |
| 2014 | -- | $8,830 |
| 2013 | -- | $8,830 -2.4% |
| 2012 | -- | $9,050 |
| 2011 | -- | $9,050 -2.8% |
| 2010 | -- | $9,310 |
| 2009 | -- | $9,310 -25.3% |
| 2008 | -- | $12,460 |
| 2007 | -- | $12,460 -2.9% |
| 2006 | -- | $12,830 |
| 2005 | -- | $12,830 +7.7% |
| 2004 | -- | $11,910 |
| 2003 | $1,489 +155.4% | $11,910 -4% |
| 2002 | $583 +276.5% | $12,400 +916.4% |
| 2001 | $155 | $1,220 |
Find assessor info on the county website
Neighborhood: 80602
Nearby homes
- $346,0003 bd3 ba1.2k sqft12032 Krameria St #27-4, Brighton, CO 80602Sold
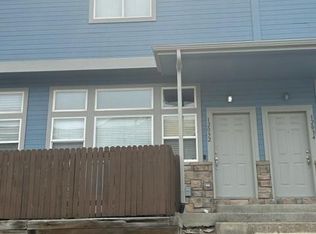
- $354,2003 bd3 ba1.2k sqft12028 Krameria St, Brighton, CO 80602Off Market

- $338,9003 bd2 ba1.2k sqft12034 Krameria St, Brighton, CO 80602Off Market
- $313,0002 bd2 ba1k sqft12026 Krameria St, Brighton, CO 80602Off Market
- $315,9003 bd2 ba1.2k sqft12024 Krameria St, Thornton, CO 80602Off Market
- $313,8002 bd2 ba1k sqft12036 Krameria St, Brighton, CO 80602Off Market
- $341,2003 bd2 ba1.1k sqft12024 Krameria St, Brighton, CO 80602Off Market
- $344,1003 bd2 ba1.1k sqft12038 Krameria St, Brighton, CO 80602Off Market
Nearby schools
GreatSchools rating
- 6/10Glacier Peak Elementary SchoolGrades: K-5Distance: 0.1 mi
- 3/10Shadow Ridge Middle SchoolGrades: 6-8Distance: 0.7 mi
- 8/10Horizon High SchoolGrades: 9-12Distance: 2.1 mi
Schools provided by the listing agent
- Elementary: Glacier Peak
- Middle: Shadow Ridge
- High: Horizon
- District: Adams 12 5 Star Schl
Source: REcolorado as distributed by MLS GRID. This data may not be complete. We recommend contacting the local school district to confirm school assignments for this home.
Get a cash offer in 3 minutes
Find out how much your home could sell for in as little as 3 minutes with a no-obligation cash offer.
Estimated market value
$319,300
Get a cash offer in 3 minutes
Find out how much your home could sell for in as little as 3 minutes with a no-obligation cash offer.
Estimated market value
$319,300
- Colorado
- Adams County
- Thornton
- 80602
- 12030 Krameria Street
Nearby cities
Nearby neighborhoods
Nearby zip codes
Other Thornton Topics
