Skip main navigation
Off market
  • $736,700

    12030 Lake Dorian Dr, Bristow, VA 20136

    4beds
    3,494sqft
    Townhouse
    Built in 2011
    5,227 Square Feet Lot
    $736,700 Zestimate®
    $211/sqft
    $3,457 Estimated rent

    Home value

    $736,700

    $700,000 - $774,000

    $3,457/mo

    Zestimate® history
    Loading
    Loading...

    Owner options

    List your home for rent

    $3,457/mo

    Rent Zestimate®

    Find your next renter with Zillow Rental Manager. Plus, with online applications, you can quickly screen prospective tenants – for free.

    Learn more

    $3,457/mo

    Rent Zestimate®

    Refinance and save

    $4,618/mo

    Est. payment

    Refinancing to a lower rate could help reduce your monthly payments and save thousands over the life of the loan.

    See today's rates

    $4,618/mo

    Est. payment

    Explore your selling options

    Work with a Zillow partner agent

    Leverage their expertise and Zillow's premium Showcase listings to get your home seen by more buyers.

    Get started

    List with your own agent

    Get your home in front of millions of buyers by listing it on Zillow.

    Learn how to do it

    Sell it yourself

    Take full control of how buyers see your home on Zillow by listing For Sale by Owner (FSBO).

    List your home

    What's special

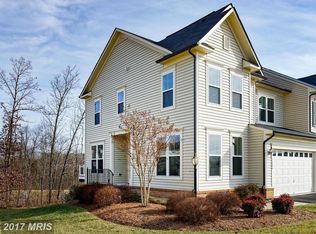
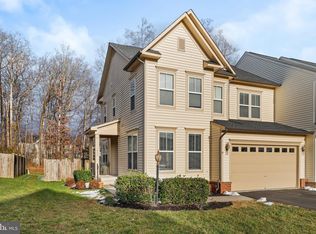
    This stunning end-unit townhouse boasts three levels of luxury living and feels like a single-family home with over 3400 square feet. Step inside and be greeted by gleaming hardwood floors throughout the main level. A spacious home office with large windows overlooking the street is perfect for those who work from home. Enjoy the convenience of a side entrance with a front porch that opens up to a common area. The gourmet kitchen features an eat-in area with a breakfast bar, plenty of counter space, and cabinets for storage. Adjacent to the kitchen, a separate dining area and a cozy breakfast nook provide ample space for meals. The family room features a gas-burning fireplace, perfect for cozy evenings at home. A mudroom with direct access to the two-car front-loading garage adds an extra layer of convenience to your busy lifestyle. Welcome to the upper level of this stunning home! You will find four spacious bedrooms, each with plenty of natural light and ample closet space. The luxurious primary suite is a true retreat, featuring a recently updated bathroom and a walk-in closet with plenty of space for all your wardrobe needs. Enjoy refreshing shower in the beautifully tiled walk-in shower. The three secondary bedrooms are equally spacious, with large closet space and plenty of room for a variety of layouts. A full hall bathroom with ample counter space is perfect for guests or for busy mornings getting ready. The upper-level laundry room adds an extra layer of convenience, making laundry day a breeze. The fully finished walk-up basement is a fantastic addition to this already amazing home! The expansive rec room is the perfect space for entertaining guests, hosting movie nights, or just relaxing with family. A full bathroom on this level provides added convenience and makes it easy to accommodate overnight guests. Additionally, an unfinished storage area provides ample space for storing all your seasonal items and keepsakes. Whether you need extra space for work or play, this finished basement offers endless possibilities for customization and personalization. Amenities in the community feature clubhouse, swimming pool, playgrounds, volleyball courts, dog park, trails, lakes, fitness center, and so much more! Community events take place throughout the year and include a summer Crab Feast, Fall Festival, and other events throughout the year. With all these amazing features, this home is perfect for anyone looking for luxury living in a sought-after community. Don't miss this opportunity!

    This property is not currently displayed as for sale or rent on Zillow. This may be different from what's on other websites or public sources.

    Facts & features

    Interior

    Bedrooms & bathrooms
    • Bedrooms: 4
    • Bathrooms: 4
    • Full bathrooms: 3
    • 1/2 bathrooms: 1
    Heating
    • Forced air
    Cooling
    • Central
    Appliances
    • Included: Dishwasher, Microwave, Refrigerator
    Features
    • Flooring: Tile, Carpet, Hardwood, Linoleum / Vinyl
    • Basement: Finished
    • Has fireplace: Yes
    Interior area
    • Total interior livable area: 3,494 sqft

    Property

    Parking
    • Parking features: Garage - Attached
    Features
    • Exterior features: Vinyl, Brick
    Lot
    • Size: 5,227 Square Feet
    Details
    • Parcel number: 7595387798

    Construction

    Type & style
    • Home type: Townhouse
    Materials
    • Roof: Other
    Condition
    • Year built: 2011

    Community & HOA

    HOA
    • Has HOA: Yes
    • HOA fee: $114 monthly
    Location
    • Region: Bristow

    Financial & listing details

    • Price per square foot: $211/sqft
    • Tax assessed value: $690,600
    • Annual tax amount: $6,771

    Price history

    DateEventPrice
    6/15/2023Sold$678,000+4.3%$194/sqft
    Source: Bright MLS #VAPW2049776 Report a problem
    5/22/2023Pending sale$650,000$186/sqft
    Source: Bright MLS #VAPW2049776 Report a problem
    5/18/2023Listed for sale$650,000+86.2%$186/sqft
    Source: Bright MLS #VAPW2049776 Report a problem
    5/20/2011Sold$349,040$100/sqft
    Source: Public Record Report a problem

    Public tax history

    YearProperty taxesTax assessment
    2025$6,771 +6.1%$690,600 +7.6%
    2024$6,385 +1.3%$642,000 +6%
    2023$6,300 -2.5%$605,500 +5.3%
    2022$6,464 +5.1%$575,000 +13.7%
    2021$6,148 +10.1%$505,700 +11.2%
    2020$5,584 +112.6%$454,800 +4.5%
    2019$2,627 -46.5%$435,100 +7.1%
    2018$4,907 -1.9%$406,400 +0.5%
    2017$5,003 $404,300 -3.4%
    2016$5,003 +2.7%$418,500 -0.3%
    2015$4,871 $419,900 +7.3%
    2014$4,871 $391,400 +6.5%
    2013-- $367,400 +7.6%
    2012-- $341,400
    Find assessor info on the county website

    Neighborhood: 20136

    Nearby schools

    GreatSchools rating
    Schools provided by the listing agent
    • Elementary: VICTORY
    • Middle: MARSTELLER
    • High: PATRIOT
    • District: PRINCE WILLIAM COUNTY PUBLIC SCHOOLS

    Source: The MLS. This data may not be complete. We recommend contacting the local school district to confirm school assignments for this home.

    Get a cash offer in 3 minutes
    Find out how much your home could sell for in as little as 3 minutes with a no-obligation cash offer.
    Estimated market value
    $736,700
    Get a cash offer in 3 minutes
    Find out how much your home could sell for in as little as 3 minutes with a no-obligation cash offer.
    Estimated market value
    $736,700