Welcome home to this beautiful 4-bedroom, 3.5-bath sanctuary situated on a cozy cul-de-sac lot in the heart of Lakewood Forest! Step inside to find a light-filled layout featuring fresh paint, brand-new carpet in two of the bedrooms, and plenty of space to spread out. The heart of the home is a chef’s dream kitchen, fully upgraded with custom cabinetry, a high-end Viking range, a convenient pot filler, and premium finishes built for entertaining. Enjoy abundant natural light throughout, generous storage options, and a massive upstairs game room ready for movie nights, play, or hosting guests. Outside, you'll fall in love with the charming curb appeal and quiet neighborhood setting. Zoned to acclaimed CFISD schools and prime location close to dining, shopping and parks with easy access to 290, Beltway 8 and the Grand Parkway. Low tax rate to maximize your buying power and has never flooded! Don't miss out on this move-in-ready Lakewood Forest gem—schedule your private tour today!
Sold
Price Unknown
12030 Laneview Drive, Houston, TX 77070
4beds
2,802sqft
Single Family Residence
Built in 1980
9,400 Square Feet Lot
$365,700 Zestimate®
$--/sqft
$2,899 Estimated rent
Home value
$365,700
$336,000 - $395,000
$2,899/mo
Zestimate® history
Owner options
List your home for rent
$2,899/mo
Rent Zestimate®
Find your next renter with Zillow Rental Manager. Plus, with online applications, you can quickly screen prospective tenants – for free.
$2,899/mo
Rent Zestimate®
Refinance and save
$750/mo
Est. payment
Refinancing to a lower rate could help reduce your monthly payments and save thousands over the life of the loan.
$750/mo
Est. payment
Explore your selling options
Work with a Zillow partner agent
Leverage their expertise and Zillow's premium Showcase listings to get your home seen by more buyers.
Get startedList with your own agent
Get your home in front of millions of buyers by listing it on Zillow.
Learn how to do itSell it yourself
Take full control of how buyers see your home on Zillow by listing For Sale by Owner (FSBO).
List your homeWhat's special
Zillow last checked:
Listing updated:
Listed by:
Rebecca Robertson,
eXp Realty LLC
Bought with:
Orchard Brokerage
Source: eXp Realty,MLS#: 65656235
Facts & features
Interior
Bedrooms & bathrooms
- Bedrooms: 4
- Bathrooms: 4
- Full bathrooms: 3
- 1/2 bathrooms: 1
Heating
- Natural Gas
Cooling
- Ceiling Fan(s), Electric
Appliances
- Included: Disposal, Double Oven, Gas Oven, Free-Standing Range, Gas Range, Indoor Grill, Dishwasher
- Laundry: Electric Dryer Hookup, Gas Dryer Hookup, Washer Hookup
Features
- Formal Entry/Foyer, High Ceilings, 3 Bedrooms Up, En-Suite Bath, Primary Bed - 1st Floor, Walk-In Closet(s)
- Flooring: Carpet, Engineered Wood, Tile, Vinyl Plank
- Windows: Insulated/Low-E windows, Window Coverings
- Number of fireplaces: 1
- Fireplace features: Gas Log
Interior area
- Total structure area: 2,802
- Total interior livable area: 2,802 sqft
Property
Parking
- Total spaces: 2
- Parking features: Attached, Double-Wide Driveway
- Attached garage spaces: 2
Features
- Stories: 2
- Patio & porch: Patio/Deck
- Exterior features: Sprinkler System
- Has spa: Yes
- Fencing: Back Yard,Full
Lot
- Size: 9,400 Square Feet
- Features: Cul-De-Sac, Subdivided, 0 Up To 1/4 Acre
Details
- Parcel number: 1142700300121
Construction
Type & style
- Home type: SingleFamily
- Architectural style: English
- Property subtype: Single Family Residence
Materials
- Brick, Cement Siding
- Foundation: Slab
- Roof: Composition
Condition
- New construction: No
- Year built: 1980
Community & HOA
Community
- Subdivision: Lakewood Forest Sec 11
HOA
- Has HOA: Yes
- Amenities included: Clubhouse, Park, Picnic Area, Playground, Pool, Tennis Court(s), Trail(s)
- HOA fee: $750 annually
- HOA phone: 281-370-8943
Location
- Region: Houston
Financial & listing details
- Tax assessed value: $316,751
- Annual tax amount: $6,787
- Date on market: 7/31/2026
- Cumulative days on market: 21 days
- Listing terms: Cash,Conventional,FHA,VA Loan
- Exclusions: N/A
- Road surface type: Asphalt
Price history
| Date | Event | Price |
|---|---|---|
| 9/22/2026 | Sold | -- |
Source: eXp Realty #218133223 Report a problem | ||
| 8/22/2026 | Pending sale | $377,000$135/sqft |
Source:  HAR #65656235 Report a problem HAR #65656235 Report a problem | ||
| 7/31/2026 | Listed for sale | $377,000$135/sqft |
Source: HAR #65656235 Report a problem | ||
Public tax history
| Year | Property taxes | Tax assessment |
|---|---|---|
| 2025 | $2,765 +17.4% | $316,751 -3.5% |
| 2024 | $2,355 +18.4% | $328,231 -3.5% |
| 2023 | $1,988 +8.9% | $339,971 +7.3% |
| 2022 | $1,825 | $316,755 +25.1% |
| 2021 | -- | $253,180 +5.7% |
| 2020 | -- | $239,503 +5.2% |
| 2019 | $1,670 -60.9% | $227,639 +3.6% |
| 2018 | $4,266 | $219,795 |
| 2017 | $4,266 -4.1% | $219,795 -4.1% |
| 2016 | $4,446 +16.2% | $229,176 +8% |
| 2015 | $3,827 | $212,284 +10.1% |
| 2014 | $3,827 | $192,881 +8.3% |
| 2013 | -- | $178,033 |
| 2012 | -- | $178,033 |
| 2011 | -- | $178,033 |
| 2010 | -- | $178,033 +1.4% |
| 2009 | -- | $175,620 -2.6% |
| 2007 | -- | $180,400 +5.1% |
| 2006 | -- | $171,600 |
| 2005 | -- | $171,600 |
| 2004 | -- | $171,600 |
| 2003 | -- | $171,600 +2.6% |
| 2002 | -- | $167,300 |
| 2001 | -- | $167,300 +4% |
| 2000 | -- | $160,800 |
Find assessor info on the county website
Neighborhood: 77070
Nearby homes
- $335,6004 bd4 ba3.4k sqft12026 Laneview Dr, Houston, TX 77070Off Market
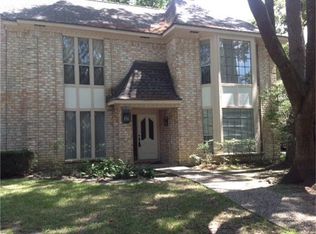
- $346,9004 bd3 ba2.8k sqft12034 Laneview Dr, Houston, TX 77070Off Market

- $308,1004 bd3 ba2.6k sqft12031 Moorcreek Dr, Houston, TX 77070Off Market
- $375,7004 bd3 ba3.7k sqft12035 Moorcreek Dr, Houston, TX 77070Off Market
- $396,7005 bd4 ba3.1k sqft12027 Moorcreek Dr, Houston, TX 77070Off Market
- $357,9004 bd3 ba2.8k sqft12022 Laneview Dr, Houston, TX 77070Off Market
- $433,9006 bd4 ba3.8k sqft12031 Laneview Dr, Houston, TX 77070Off Market
- $336,7004 bd2 ba3k sqft12027 Laneview Dr, Houston, TX 77070Off Market
Nearby schools
GreatSchools rating
- 6/10Moore Elementary SchoolGrades: PK-5Distance: 0.6 mi
- 9/10Hamilton Middle SchoolGrades: 6-8Distance: 0.9 mi
- 5/10Cypress Creek High SchoolGrades: 9-12Distance: 2.6 mi
Schools provided by the listing agent
- Elementary: Moore Elementary School (Cypress-Fairbanks)
- Middle: Hamilton Middle School (Cypress-Fairbanks)
- High: Cypress Creek High School
Source: eXp Realty. This data may not be complete. We recommend contacting the local school district to confirm school assignments for this home.
Get a cash offer in 3 minutes
Find out how much your home could sell for in as little as 3 minutes with a no-obligation cash offer.
Estimated market value
$365,700
Get a cash offer in 3 minutes
Find out how much your home could sell for in as little as 3 minutes with a no-obligation cash offer.
Estimated market value
$365,700
- Texas
- Harris County
- Houston
- 77070
- 12030 Laneview Drive
