Skip main navigation
Closed
  • $2,900,000

    12030 Lower Meadow Ln, Milton, GA 30004

    7beds
    9,538sqft
    Single Family Residence, Residential
    Built in 2016
    2.44 Acres Lot
    $2,982,600 Zestimate®
    $304/sqft
    $7,791 Estimated rent

    Home value

    $2,982,600

    $2.71M - $3.28M

    $7,791/mo

    Zestimate® history
    Loading
    Loading...

    Owner options

    List your home for rent

    $7,791/mo

    Rent Zestimate®

    Find your next renter with Zillow Rental Manager. Plus, with online applications, you can quickly screen prospective tenants – for free.

    Learn more

    $7,791/mo

    Rent Zestimate®

    Refinance and save

    $16,839/mo

    Est. payment

    Refinancing to a lower rate could help reduce your monthly payments and save thousands over the life of the loan.

    See today's rates

    $16,839/mo

    Est. payment

    Explore your selling options

    Work with a Zillow partner agent

    Leverage their expertise and Zillow's premium Showcase listings to get your home seen by more buyers.

    Get started

    List with your own agent

    Get your home in front of millions of buyers by listing it on Zillow.

    Learn how to do it

    Sell it yourself

    Take full control of how buyers see your home on Zillow by listing For Sale by Owner (FSBO).

    List your home

    What's special

    Open living spacesGas lanternsLush tree-lined sanctuaryBubbling hot tubSerene beautyQuartz center islandOversized saltwater heated pool

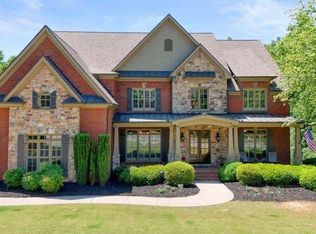
    Nestled within 2.44+/-acres of serene beauty, this captivating homesite epitomizes tranquility. Discover it within the lush, tree-lined sanctuary of The Hayfield - a boutique community renowned for its charm and sophistication. Here, gas lanterns cast a warm glow, while copper mailboxes stand as timeless accents. Step into a world where design meets functionality. This meticulously crafted abode seamlessly blends timeless elegance with modern convenience. Its open living spaces invite effortless entertaining and daily indulgence. The heart of the home, a gourmet kitchen, beckons culinary adventures. Adorned with a quartz center island, top-of-the-line appliances, and a chic coffee station, it effortlessly connects to the breakfast area, fireside keeping room, and family room - each offering breathtaking views of the verdant backyard. Retreat to the main-level owner's suite - a haven of relaxation boasting an opulent spa bathroom and a spacious Californian-style closet. Ascend to the upper level, where five en suite bedrooms await alongside a versatile bonus flex space - perfect for personalized pursuits. Entertain with flair on the terrace level, featuring an additional bedroom and full bath, a sunlit full-size gym, a media center, and a convenient kitchenette complete with a stackable washer and dryer cabinet. Outside, a backyard oasis beckons year-round enjoyment. Dive into the oversized saltwater heated pool, unwind in the bubbling hot tub, or gather around fire bowl accents under the stars. Ample manicured lawn space, complete with a firepit, offers endless possibilities for play and relaxation.

    Zillow last checked:

    Listing updated:

    Listing Provided by:

    MARGIE SMITH,

    Harry Norman Realtors

    Bought with:

    MARGIE SMITH, 140844

    Harry Norman Realtors

    Source: FMLS GA,MLS#: 7438350MLS Logo

    Facts & features

    Interior

    Bedrooms & bathrooms
    • Bedrooms: 7
    • Bathrooms: 8
    • Full bathrooms: 7
    • 1/2 bathrooms: 1
    • Main level bathrooms: 1
    • Main level bedrooms: 1
    Primary bedroom
    • Features: Master on Main
    • Level: Master on Main
    Bedroom
    • Features: Master on Main
    Primary bathroom
    • Features: Double Vanity, Separate Tub/Shower, Vaulted Ceiling(s), Whirlpool Tub
    Dining room
    • Features: Butlers Pantry, Seats 12+
    Kitchen
    • Features: Breakfast Bar, Breakfast Room, Cabinets White, Keeping Room, Kitchen Island, Pantry Walk-In, Stone Counters, View to Family Room
    Heating
    • Natural Gas
    Cooling
    • Ceiling Fan(s), Central Air, Zoned
    Appliances
    • Included: Dishwasher, Disposal, Double Oven, Gas Range, Microwave, Range Hood, Refrigerator, Self Cleaning Oven
    • Laundry: Laundry Room, Main Level
    Features
    • Beamed Ceilings, Bookcases, Cathedral Ceiling(s), Coffered Ceiling(s), Crown Molding, Entrance Foyer 2 Story, High Ceilings 9 ft Lower, High Ceilings 10 ft Main, High Speed Internet, Vaulted Ceiling(s), Walk-In Closet(s)
    • Flooring: Carpet, Ceramic Tile, Hardwood
    • Windows: Double Pane Windows
    • Basement: Daylight,Exterior Entry,Finished,Finished Bath,Full,Interior Entry
    • Attic: Pull Down Stairs
    • Number of fireplaces: 3
    • Fireplace features: Factory Built, Gas Starter, Great Room, Living Room, Other Room
    • Common walls with other units/homes: No Common Walls
    Interior area
    • Total structure area: 9,538
    • Total interior livable area: 9,538 sqft
    • Finished area above ground: 6,547
    • Finished area below ground: 2,991

    Property

    Parking
    • Total spaces: 4
    • Parking features: Attached, Garage, Garage Faces Front, Garage Faces Side, Level Driveway
    • Attached garage spaces: 4
    • Has uncovered spaces: Yes
    Accessibility
    • Accessibility features: None
    Features
    • Levels: Three Or More
    • Patio & porch: Covered, Deck, Rear Porch, Screened
    • Exterior features: Private Yard
    • Pool features: Gunite, In Ground, Salt Water
    • Has spa: Yes
    • Spa features: Bath, Private
    • Fencing: Back Yard
    • Has view: Yes
    • View description: Pool, Trees/Woods
    • Waterfront features: None
    • Body of water: None
    Lot
    • Size: 2.44 Acres
    • Features: Back Yard, Front Yard, Landscaped, Private
    Details
    • Additional structures: None
    • Parcel number: 22 412008121007
    • Other equipment: Irrigation Equipment
    • Horse amenities: None

    Construction

    Type & style
    • Home type: SingleFamily
    • Architectural style: Traditional
    • Property subtype: Single Family Residence, Residential
    Materials
    • Brick, Brick 4 Sides
    • Foundation: Slab
    • Roof: Composition
    Condition
    • Resale
    • New construction: No
    • Year built: 2016

    Utilities & green energy

    • Electric: 220 Volts
    • Sewer: Septic Tank
    • Water: Public
    • Utilities for property: Cable Available, Electricity Available, Natural Gas Available, Phone Available, Underground Utilities, Water Available
    Green energy
    • Energy efficient items: None
    • Energy generation: None

    Community & neighborhood

    Security
    • Security features: Security Gate, Security Lights, Security System Owned
    Community
    • Community features: Gated, Homeowners Assoc, Street Lights
    Location
    • Region: Milton
    • Subdivision: The Hayfield

    HOA & financial

    HOA
    • Has HOA: Yes
    • HOA fee: $2,500 annually
    • Services included: Maintenance Grounds, Reserve Fund
    • Association phone: 678-480-3373

    Other

    Other facts
    • Listing terms: Cash,Conventional
    • Ownership: Fee Simple
    • Road surface type: Asphalt, Paved

    Price history

    DateEventPrice
    12/6/2024Sold$2,900,000-9.4%$304/sqft
    Source: FMLS GA #7438350 Report a problem
    9/24/2024Pending sale$3,200,000$336/sqft
    Source: FMLS GA #7438350 Report a problem
    8/1/2024Price change$3,200,000-3%$336/sqft
    Source: GAMLS #10298458 Report a problem
    5/13/2024Listed for sale$3,300,000+17.9%$346/sqft
    Source: GAMLS #10298458 Report a problem
    3/3/2023Sold$2,800,000-5.1%$294/sqft
    Source: Public Record Report a problem
    1/17/2023Pending sale$2,950,000$309/sqft
    Source: FMLS GA #7147043 Report a problem
    1/5/2023Contingent$2,950,000$309/sqft
    Source: FMLS GA #7147043 Report a problem
    11/26/2022Listed for sale$2,950,000-4.8%$309/sqft
    Source: FMLS GA #7147043 Report a problem
    11/8/2022Listing removed$3,100,000$325/sqft
    Source: FMLS GA #7134728 Report a problem
    11/1/2022Listed for sale$3,100,000+100%$325/sqft
    Source: FMLS GA #7134728 Report a problem
    9/25/2017Sold$1,550,000$163/sqft
    Source: FMLS GA #5740095 Report a problem

    Public tax history

    YearProperty taxesTax assessment
    2024$29,254 -14.7%$1,120,000 -14.5%
    2023$34,310 +58.6%$1,310,040 +13.6%
    2022$21,639 -3%$1,153,640 +40.3%
    2021$22,314 +49.8%$822,480 +55.9%
    2020$14,892 -11.6%$527,600 +1.8%
    2019$16,847 $518,240 +2.4%
    2018$16,847 $506,120 +1223.5%
    2017$16,847 +1187.1%$38,240
    2016$1,309 -13.5%$38,240 -14%
    2015$1,514 $44,480

    Find assessor info on the county website

    Neighborhood: 30004

    Nearby schools

    GreatSchools rating
    Schools provided by the listing agent
    • Elementary: Birmingham Falls
    • Middle: Northwestern
    • High: Milton - Fulton

    Source: FMLS GA. This data may not be complete. We recommend contacting the local school district to confirm school assignments for this home.

    Get a cash offer in 3 minutes
    Find out how much your home could sell for in as little as 3 minutes with a no-obligation cash offer.
    Estimated market value
    $2,982,600
    Get a cash offer in 3 minutes
    Find out how much your home could sell for in as little as 3 minutes with a no-obligation cash offer.
    Estimated market value
    $2,982,600