Welcome to this beautifully renovated 4-bedroom Georgian-style home situated on a corner lot. Owner spared no expense in meticulously updating this home. Kitchen has furniture style cabinets with high-end Viking and Sub-Zero appliances and granite countertops. Six panel doors with extra wide baseboards and window casings. Pella windows throughout. Upstairs you will find 4 luxurious bedrooms with coffer ceilings, French doors, bay windows and vaulted ceilings. Master bedroom has sitting area and walk-in closet. Stunning spa-like bathroom has marble finishes, separate walk-in shower, double vanity and separate make-up vanity, soaking tub and gas fireplace. Double staircase for extra drama and convenience. Full basement is finished with an office area, sitting area and storage space. Spacious sunroom with plenty of windows and skylights overlooks the backyard. Outside you will experience beautiful landscaping with a large brick patio and hardscape with sitting wall for outdoor entertaining. Home features a 3-car side load garage. This home was a builder's model with custom features. Don't miss the opportunity to see this property!
Closed
$615,000
12030 Magnolia Ln, Homer Glen, IL 60491
4beds
5,196sqft
Single Family Residence
Built in 1993
0.28 Acres Lot
$710,200 Zestimate®
$118/sqft
$4,815 Estimated rent
Home value
$710,200
$668,000 - $760,000
$4,815/mo
Zestimate® history
Owner options
List your home for rent
$4,815/mo
Rent Zestimate®
Find your next renter with Zillow Rental Manager. Plus, with online applications, you can quickly screen prospective tenants – for free.
$4,815/mo
Rent Zestimate®
Refinance and save
$4,682/mo
Est. payment
Refinancing to a lower rate could help reduce your monthly payments and save thousands over the life of the loan.
$4,682/mo
Est. payment
Explore your selling options
Work with a Zillow partner agent
Leverage their expertise and Zillow's premium Showcase listings to get your home seen by more buyers.
Get startedList with your own agent
Get your home in front of millions of buyers by listing it on Zillow.
Learn how to do itSell it yourself
Take full control of how buyers see your home on Zillow by listing For Sale by Owner (FSBO).
List your homeWhat's special
Zillow last checked:
Listing updated:
Listed by:
Frank Ciaccio, CNC 708-351-1326,
Baird & Warner
Bought with:
Daniel Maka
Berkshire Hathaway HomeServices Chicago
Source: MRED as distributed by MLS GRID,MLS#: 11980990
Facts & features
Interior
Bedrooms & bathrooms
- Bedrooms: 4
- Bathrooms: 3
- Full bathrooms: 2
- 1/2 bathrooms: 1
Rooms
- Room types: Foyer, Sun Room, Bonus Room, Recreation Room, Office, Workshop, Walk In Closet
Primary bedroom
- Features: Flooring (Carpet), Window Treatments (Blinds), Bathroom (Full)
- Level: Second
- Area: 280 Square Feet
- Dimensions: 20X14
Bedroom 2
- Features: Flooring (Carpet), Window Treatments (Blinds)
- Level: Second
- Area: 192 Square Feet
- Dimensions: 16X12
Bedroom 3
- Features: Flooring (Carpet), Window Treatments (Blinds)
- Level: Second
- Area: 144 Square Feet
- Dimensions: 12X12
Bedroom 4
- Features: Flooring (Carpet), Window Treatments (Blinds)
- Level: Second
- Area: 182 Square Feet
- Dimensions: 14X13
Bonus room
- Features: Flooring (Carpet), Window Treatments (Blinds)
- Level: Second
- Area: 231 Square Feet
- Dimensions: 21X11
Dining room
- Features: Flooring (Hardwood), Window Treatments (Curtains/Drapes)
- Level: Main
- Area: 182 Square Feet
- Dimensions: 14X13
Family room
- Features: Flooring (Hardwood), Window Treatments (Blinds)
- Level: Main
- Area: 352 Square Feet
- Dimensions: 22X16
Foyer
- Features: Flooring (Ceramic Tile)
- Level: Main
- Area: 144 Square Feet
- Dimensions: 16X9
Kitchen
- Features: Kitchen (Eating Area-Table Space, Custom Cabinetry, Granite Counters, Updated Kitchen), Flooring (Hardwood), Window Treatments (Blinds)
- Level: Main
- Area: 308 Square Feet
- Dimensions: 22X14
Laundry
- Features: Flooring (Ceramic Tile)
- Level: Main
- Area: 48 Square Feet
- Dimensions: 8X6
Living room
- Features: Flooring (Hardwood), Window Treatments (Blinds)
- Level: Main
- Area: 196 Square Feet
- Dimensions: 14X14
Office
- Features: Flooring (Carpet), Window Treatments (Blinds)
- Level: Basement
- Area: 195 Square Feet
- Dimensions: 15X13
Recreation room
- Features: Flooring (Carpet)
- Level: Basement
- Area: 672 Square Feet
- Dimensions: 32X21
Sun room
- Features: Flooring (Ceramic Tile)
- Level: Main
- Area: 252 Square Feet
- Dimensions: 21X12
Walk in closet
- Features: Flooring (Carpet)
- Level: Second
- Area: 88 Square Feet
- Dimensions: 11X8
Other
- Features: Flooring (Other)
- Level: Basement
- Area: 154 Square Feet
- Dimensions: 14X11
Heating
- Natural Gas
Cooling
- Central Air
Appliances
- Included: Range, Microwave, Dishwasher, High End Refrigerator, Washer, Dryer, Stainless Steel Appliance(s), Range Hood
- Laundry: Main Level
Features
- Cathedral Ceiling(s), Walk-In Closet(s), Beamed Ceilings, Special Millwork, Granite Counters
- Flooring: Hardwood
- Windows: Skylight(s), Drapes, Bay Window(s)
- Basement: Finished,Full
- Number of fireplaces: 1
- Fireplace features: Gas Log, Gas Starter, Family Room
Interior area
- Total structure area: 0
- Total interior livable area: 5,196 sqft
Property
Parking
- Total spaces: 3
- Parking features: Garage Door Opener, Yes, Attached, Garage
- Attached garage spaces: 3
- Has uncovered spaces: Yes
Accessibility
- Accessibility features: No Disability Access
Features
- Stories: 2
- Patio & porch: Patio
Lot
- Size: 0.28 Acres
- Dimensions: 124X98
- Features: Corner Lot
Details
- Parcel number: 1605132770180000
- Special conditions: None
Construction
Type & style
- Home type: SingleFamily
- Architectural style: Georgian
- Property subtype: Single Family Residence
Materials
- Brick
- Foundation: Concrete Perimeter
- Roof: Asphalt
Condition
- New construction: No
- Year built: 1993
Details
- Builder model: 2-STORY
Utilities & green energy
- Sewer: Public Sewer, Storm Sewer
- Water: Lake Michigan
Community & HOA
Community
- Subdivision: Country Woods
HOA
- Has HOA: Yes
- Services included: Exterior Maintenance
- HOA fee: $250 annually
Location
- Region: Homer Glen
Financial & listing details
- Price per square foot: $118/sqft
- Annual tax amount: $12,922
- Date on market: 3/2/2024
- Listing terms: Conventional
- Ownership: Fee Simple
Price history
| Date | Event | Price |
|---|---|---|
| 3/27/2024 | Sold | $615,000+3.4%$118/sqft |
Source:  MRED as distributed by MLS GRID #11980990 Report a problem MRED as distributed by MLS GRID #11980990 Report a problem | ||
| 3/5/2024 | Contingent | $595,000$115/sqft |
Source: MRED as distributed by MLS GRID #11980990 Report a problem | ||
| 3/2/2024 | Listed for sale | $595,000$115/sqft |
Source: MRED as distributed by MLS GRID #11980990 Report a problem | ||
Public tax history
Tax history is unavailable.
Neighborhood: 60491
Nearby homes
- $682,000-- bd-- ba2.9k sqft12030 W Magnolia Ln, Homer Glen, IL 60491Off Market
- $684,800-- bd-- ba3.5k sqft12040 W Magnolia Ln, Homer Glen, IL 60491Off Market
- $645,2003 bd3 ba3.1k sqft12029 Arlene Dr, Homer Glen, IL 60491Off Market
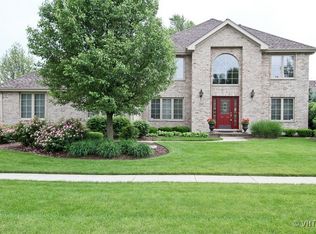
- $674,8003 bd3 ba3.1k sqft12029 W Arlene Dr, Homer Glen, IL 60491Off Market
- $656,8004 bd4 ba4.5k sqft12039 W Arlene Dr, Homer Glen, IL 60491Off Market
- $708,0004 bd4 ba3.8k sqft12031 W Magnolia Ln, Homer Glen, IL 60491Off Market
- $604,2005 bd4 ba3.2k sqft15347 S Graceland Dr, Homer Glen, IL 60491Off Market
- $585,6005 bd3 ba3k sqft15347 Graceland Dr, Homer Glen, IL 60491Off Market
Nearby schools
GreatSchools rating
- 9/10Hadley Middle SchoolGrades: 5-6Distance: 0.9 mi
- 10/10Homer Jr High SchoolGrades: 7-8Distance: 1 mi
- 10/10Lockport Township High School EastGrades: 9-12Distance: 6.3 mi
Schools provided by the listing agent
- High: Lockport Township High School
- District: 33C
Source: MRED as distributed by MLS GRID. This data may not be complete. We recommend contacting the local school district to confirm school assignments for this home.
Get a cash offer in 3 minutes
Find out how much your home could sell for in as little as 3 minutes with a no-obligation cash offer.
Estimated market value
$710,200
Get a cash offer in 3 minutes
Find out how much your home could sell for in as little as 3 minutes with a no-obligation cash offer.
Estimated market value
$710,200
- Illinois
- Will County
- Homer Glen
- 60491
- 12030 Magnolia Ln
Nearby cities
Nearby zip codes
Other Homer Glen Topics
