A RARE FIND IN THE HEART OF BLACK FOREST, OFFERING UNMATCHED VIEWS OF PIKES PEAK. SITUATED ON 3 FULLY FENCED ACRES, THIS BEAUTIFULLY MAINTAINED RANCH-STYLE HOME WITH WALKOUT BASEMENT OFFERS 4 BEDROOMS AND 4 BATHROOMS. STEP INSIDE THE MAIN LEVEL TO DISCOVER A LIGHT-FILLED, OPEN-CONCEPT FLOOR PLAN FEATURING RICH HARDWOOD FLOORING, A FORMAL DINING AREA, AND A COZY DUAL-SIDED GAS FIREPLACE THAT CONNECTS THE LIVING ROOM TO A RELAXING READING NOOK OR OFFICE SPACE. THE GOURMET KITCHEN IS COMPLETE WITH GRANITE SLAB COUNTERTOPS, STAINLESS STEEL APPLIANCES, DOUBLE OVENS, A GENEROUS CENTER ISLAND WITH SEATING, AND A PANTRY. ENJOY PIKES PEAK VIEWS FROM NEARLY EVERY WINDOW, OR STEP OUTSIDE THROUGH THE 12-FOOT SLIDING GLASS DOORS ONTO A LARGE DECK FOR MORNING COFFEE OR EVENING SUNSETS. THE MAIN-FLOOR PRIMARY SUITE OFFERS A SLICE OF MOUNTAIN SERENITY WITH A JULIETTE BALCONY, WALK-IN CLOSET, AND A SPA-INSPIRED BATH FEATURING A WALK-THROUGH SHOWER AND PRIVATE INDOOR HOT TUB ROOM. A SECOND PRIMARY SUITE ON THE MAIN LEVEL INCLUDES ITS OWN PRIVATE BATH AND WALK-IN CLOSET. HEAD DOWNSTAIRS TO A SPACIOUS WALKOUT BASEMENT THAT INCLUDES A WOOD-BURNING FIREPLACE, TWO LARGE BEDROOMS, A FULL BATH, AND A HOME THEATER SETUP WITH A MOVIE WALL, AND WET BAR —AN IDEAL SPACE FOR GUESTS OR ENTERTAINMENT. ENJOY BRAND NEW EXTERIOR PAINT. THERE’S EVEN A VAULT/SAFE ROOM FOR ADDED PEACE OF MIND. OUTDOORS, THE PROPERTY INCLUDES A FENCED CHICKEN COOP WITH RAISED GARDEN BEDS. THE 30X40-FOOT BARN WITH A 14-FOOT DOOR ADDS VERSATILITY FOR STORAGE, HOBBIES, OR LIVESTOCK. THE 3-CAR GARAGE IS EQUIPPED WITH 220V POWER - READY FOR YOUR ELECTRIC VEHICLE AND WORKSHOP NEEDS. ADDITIONAL UPGRADES INCLUDE TWO FIBER OPTIC INTERNET PROVIDERS, HIGH-EFFICIENCY MERV 15 HVAC FILTERS, AND LEAD PIPEJACKS OVER THE ROOF VENTING TO ENHANCE LONG-TERM DURABILITY. IF YOU’RE LOOKING FOR ROOM TO BREATHE, VIEWS TO INSPIRE, AND A HOME THAT CHECKS ALL THE BOXES—THIS IS THE ONE.
Sold for $985,000
$985,000
12030 Meadow Glen Ln, Colorado Springs, CO 80908
4beds
3,312sqft
Single Family Residence
Built in 2014
2.89 Acres Lot
$956,800 Zestimate®
$297/sqft
$3,683 Estimated rent
Home value
$956,800
$909,000 - $1.00M
$3,683/mo
Zestimate® history
Owner options
List your home for rent
$3,683/mo
Rent Zestimate®
Find your next renter with Zillow Rental Manager. Plus, with online applications, you can quickly screen prospective tenants – for free.
$3,683/mo
Rent Zestimate®
Refinance and save
$5,657/mo
Est. payment
Refinancing to a lower rate could help reduce your monthly payments and save thousands over the life of the loan.
$5,657/mo
Est. payment
Explore your selling options
Work with a Zillow partner agent
Leverage their expertise and Zillow's premium Showcase listings to get your home seen by more buyers.
Get startedList with your own agent
Get your home in front of millions of buyers by listing it on Zillow.
Learn how to do itSell it yourself
Take full control of how buyers see your home on Zillow by listing For Sale by Owner (FSBO).
List your homeWhat's special
Ranch-style homeDual-sided gas fireplaceWalkout basementRaised garden bedsSpa-inspired bathFenced chicken coopLarge deck
Zillow last checked:
Listing updated:
Listed by:
Daniel Stephens MRP 719-460-5636,
RE/MAX Real Estate Group LLC
Bought with:
Shane Brown
The Cutting Edge
Source: elevateMLS,MLS#: 7849174
Facts & features
Interior
Bedrooms & bathrooms
- Bedrooms: 4
- Bathrooms: 4
- Full bathrooms: 4
Primary bedroom
- Level: Main
- Area: 240 Square Feet
- Dimensions: 15 x 16
Heating
- Forced Air, Natural Gas
Cooling
- Central Air
Appliances
- Included: 220v in Kitchen, Dishwasher, Disposal, Double Oven, Dryer, Gas in Kitchen, Exhaust Fan, Microwave, Range, Refrigerator, Self Cleaning Oven, Washer, Humidifier
- Laundry: Main Level
Features
- 9Ft + Ceilings, Great Room, High Speed Internet, Pantry, Smart Thermostat, Wet Bar
- Flooring: Carpet, Ceramic Tile, Wood
- Windows: Window Coverings
- Basement: Full,Partially Finished
- Number of fireplaces: 2
- Fireplace features: Basement, Gas, Two
Interior area
- Total structure area: 3,312
- Total interior livable area: 3,312 sqft
- Finished area above ground: 1,656
- Finished area below ground: 1,656
Property
Parking
- Total spaces: 3
- Parking features: Attached, Garage Door Opener, See Remarks, Concrete Driveway
- Attached garage spaces: 3
Features
- Patio & porch: Composite, Concrete
- Has spa: Yes
- Spa features: Hot Tub/Spa
- Fencing: Full
- Has view: Yes
- View description: Mountain(s), View of Pikes Peak
Lot
- Size: 2.89 Acres
- Features: Cul-De-Sac, Rural, Horses (Zoned), Landscaped
Details
- Additional structures: Barn(s), Storage, See Remarks, Workshop
- Parcel number: 5209000013
- Other equipment: Home Theater
Construction
Type & style
- Home type: SingleFamily
- Architectural style: Ranch
- Property subtype: Single Family Residence
Materials
- Stucco, Framed on Lot, Frame
- Roof: Composite Shingle
Condition
- Existing Home
- New construction: No
- Year built: 2014
Utilities & green energy
- Electric: 220 Volts in Garage
- Water: Well
- Utilities for property: Electricity Available, Natural Gas Available, Phone Available
Green energy
- Indoor air quality: Radon System
Community & HOA
Community
- Features: None
Location
- Region: Colorado Springs
Financial & listing details
- Price per square foot: $297/sqft
- Tax assessed value: $815,139
- Annual tax amount: $4,458
- Date on market: 6/5/2025
- Listing terms: Cash,Conventional,FHA,VA Loan
- Electric utility on property: Yes
Price history
| Date | Event | Price |
|---|---|---|
| 8/13/2025 | Sold | $985,000-1%$297/sqft |
Source:  elevateMLS #7849174 Report a problem elevateMLS #7849174 Report a problem | ||
| 7/17/2025 | Contingent | $995,000$300/sqft |
Source: elevateMLS #7849174 Report a problem | ||
| 7/8/2025 | Price change | $995,000-7.4%$300/sqft |
Source: elevateMLS #7849174 Report a problem | ||
| 6/17/2025 | Price change | $1,075,000-2.3%$325/sqft |
Source: elevateMLS #7849174 Report a problem | ||
| 6/5/2025 | Listed for sale | $1,100,000+19.9%$332/sqft |
Source: elevateMLS #7849174 Report a problem | ||
| 8/9/2021 | Sold | $917,500+317%$277/sqft |
Source: Public Record Report a problem | ||
| 10/28/2011 | Sold | $220,000-2.2%$66/sqft |
Source: Public Record Report a problem | ||
| 9/13/2011 | Listed for sale | $225,000+21.7%$68/sqft |
Source: McGinnis and Associates, Inc. #796902 Report a problem | ||
| 10/2/1996 | Sold | $184,900$56/sqft |
Source: Public Record Report a problem | ||
Public tax history
| Year | Property taxes | Tax assessment |
|---|---|---|
| 2024 | $4,423 +38.1% | $54,620 |
| 2023 | $3,202 -8.7% | $54,620 +30.2% |
| 2022 | $3,506 | $41,960 -2.8% |
| 2021 | -- | $43,180 +14.4% |
| 2020 | $3,281 +4% | $37,750 |
| 2019 | $3,153 | $37,750 |
Find assessor info on the county website
Neighborhood: 80908
Nearby homes
- $1,009,0006 bd4 ba4.7k sqft13070 Meadow Glen Ln, Colorado Springs, CO 80908Off Market
- $339,5005 AcresLOT 1 Forest Heights Cir, Colorado Springs, CO 80908Lot/Land
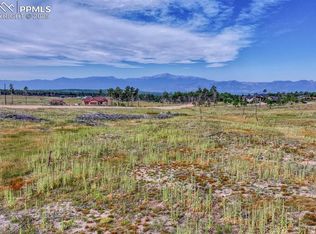
- $782,0004 bd3 ba2.7k sqft13110 Meadow Glen Ln, Colorado Springs, CO 80908Off Market
- $1,050,7005 bd4 ba2.2k sqft7960 Forest Heights Cir, Colorado Springs, CO 80908Off Market
- $763,4004 bd2 ba1.7k sqft8250 Forest Heights Cir, Colorado Springs, CO 80908Off Market
- $683,9003 bd2 ba1.4k sqft13025 Meadow Glen Ln, Colorado Springs, CO 80908Off Market
- $399,0005.18 AcresLOT 2 Forest Heights Cir LOT 2, Colorado Springs, CO 80908Sold
- $639,7004 bd3 ba1.8k sqft13065 Meadow Glen Ln, Colorado Springs, CO 80908Off Market
Nearby schools
GreatSchools rating
- 8/10Edith Wolford Elementary SchoolGrades: PK-5Distance: 1.5 mi
- 9/10Challenger Middle SchoolGrades: 6-8Distance: 6 mi
- 10/10Pine Creek High SchoolGrades: 9-12Distance: 5.2 mi
Schools provided by the listing agent
- District: Academy-20
Source: elevateMLS. This data may not be complete. We recommend contacting the local school district to confirm school assignments for this home.
Get a cash offer in 3 minutes
Find out how much your home could sell for in as little as 3 minutes with a no-obligation cash offer.
Estimated market value
$956,800
Get a cash offer in 3 minutes
Find out how much your home could sell for in as little as 3 minutes with a no-obligation cash offer.
Estimated market value
$956,800
- Colorado
- El Paso County
- Colorado Springs
- 80908
- 12030 Meadow Glen Ln
Nearby cities
Nearby neighborhoods
- Briargate Real estate
- Central Colorado Springs Real estate
- Cimarron Hills Real estate
- East Colorado Springs Real estate
- Northeast Colorado Springs Real estate
- Northwest Colorado Springs Real estate
- Old Colorado City Real estate
- Powers Real estate
- Southeast Colorado Springs Real estate
- Southwest Colorado Springs Real estate
Nearby zip codes
Other Colorado Springs Topics
- Apartments for Rent in 80908
- Houses for Sale in 80908
- Houses for Rent in 80908
- 80908 Real Estate
- Colorado Springs Condos
- Houses for Sale in Colorado Springs
- Newest Listings in Colorado Springs
- Colorado Springs Home Values
- Colorado Springs Real Estate Agents
- Colorado Springs Refinance
- Colorado Springs Mortgage Rates
