Welcome to your fully renovated dream home! This colonial-style gem is sure to captivate with a newer 30 year roof, new windows, and newer siding, this house exudes charm and durability. Step inside and be greeted by stunning new LVP/Refinished hardwood floors that effortlessly flow throughout the main level. The brand-new cabinets and granite countertops in the kitchen are a chef's delight, complemented by gleaming new stainless-steel appliances. Every room tells a story of meticulous attention to detail with this renovation. Cozy up by the wood-burning fireplace during chilly evenings and create memories with loved ones. The renovated bathrooms boast modern finishes and fixtures, adding a touch of luxury to your daily routine. Custom moldings add a touch of elegance and craftsmanship to every corner of this home. Relax and unwind in the huge screened-in porch, perfect for enjoying the outdoors without pesky insects. With low-maintenance features such as new doors and new windows, you'll have more time to indulge in the things you love. Imagine the joy of residing in this highly sought-after neighborhood with award winning schools just around the corner!
Sold for $412,000
$412,000
12030 Mountain Laurel Dr, North Chesterfield, VA 23236
4beds
1,914sqft
Single Family Residence
Built in 1981
8,886 Square Feet Lot
$449,300 Zestimate®
$215/sqft
$2,489 Estimated rent
Home value
$449,300
$427,000 - $472,000
$2,489/mo
Zestimate® history
Owner options
List your home for rent
$2,489/mo
Rent Zestimate®
Find your next renter with Zillow Rental Manager. Plus, with online applications, you can quickly screen prospective tenants – for free.
$2,489/mo
Rent Zestimate®
Refinance and save
$2,479/mo
Est. payment
Refinancing to a lower rate could help reduce your monthly payments and save thousands over the life of the loan.
$2,479/mo
Est. payment
Explore your selling options
Work with a Zillow partner agent
Leverage their expertise and Zillow's premium Showcase listings to get your home seen by more buyers.
Get startedList with your own agent
Get your home in front of millions of buyers by listing it on Zillow.
Learn how to do itSell it yourself
Take full control of how buyers see your home on Zillow by listing For Sale by Owner (FSBO).
List your homeWhat's special
Modern finishesNew windowsColonial-style gemCustom moldingsGranite countertopsNewer sidingHuge screened-in porch
Zillow last checked:
Listing updated:
Listed by:
Blake Denny 804-908-8020,
BHG Base Camp
Bought with:
Alia Glidden, 0225251152
Providence Hill Real Estate
Source: CVRMLS,MLS#: 2325586 Originating MLS: Central Virginia Regional MLS
Originating MLS: Central Virginia Regional MLSFacts & features
Interior
Bedrooms & bathrooms
- Bedrooms: 4
- Bathrooms: 3
- Full bathrooms: 2
- 1/2 bathrooms: 1
Primary bedroom
- Description: New LVP, Walk-in Closet, En-suite Full Bath
- Level: Second
- Dimensions: 18.0 x 12.0
Bedroom 2
- Description: Walk-up Attic, New LVP, Fresh Paint
- Level: Second
- Dimensions: 12.0 x 10.0
Bedroom 3
- Description: New Paint, New Molding and LVP Floors
- Level: Second
- Dimensions: 15.0 x 9.0
Bedroom 4
- Description: New Paint, New LVP Floors
- Level: Second
- Dimensions: 13.0 x 10.0
Dining room
- Description: Refinished Hardwoods, Chair-rail, Crown Molding
- Level: First
- Dimensions: 13.0 x 11.0
Family room
- Description: Refinished Hardwoods, Crown Molding
- Level: First
- Dimensions: 15.5 x 12.5
Other
- Description: Tub & Shower
- Level: Second
Half bath
- Level: First
Kitchen
- Description: New Granite Counter-tops, New Cabinets, New SS App
- Level: First
- Dimensions: 19.0 x 17.0
Living room
- Description: FP, Built-ins, Custom Molding, New LVP
- Level: First
- Dimensions: 12.0 x 18.0
Heating
- Electric, Zoned
Cooling
- Electric, Zoned
Appliances
- Included: Dishwasher, Electric Cooking, Electric Water Heater, Disposal, Microwave
Features
- Eat-in Kitchen, Granite Counters, Walk-In Closet(s)
- Flooring: Vinyl, Wood
- Windows: Thermal Windows
- Basement: Crawl Space
- Attic: Walk-up
- Number of fireplaces: 1
- Fireplace features: Masonry, Wood Burning
Interior area
- Total interior livable area: 1,914 sqft
- Finished area above ground: 1,914
Property
Parking
- Parking features: Driveway, Paved
- Has uncovered spaces: Yes
Features
- Levels: Two
- Stories: 2
- Patio & porch: Screened, Deck
- Exterior features: Deck, Paved Driveway
- Pool features: None
- Fencing: Back Yard,Fenced
Lot
- Size: 8,886 Square Feet
- Features: Level
Details
- Parcel number: 737699435800000
- Zoning description: R9
- Special conditions: Corporate Listing
Construction
Type & style
- Home type: SingleFamily
- Architectural style: Colonial
- Property subtype: Single Family Residence
Materials
- Brick, Block, Drywall, Vinyl Siding
- Roof: Shingle
Condition
- Resale
- New construction: No
- Year built: 1981
Utilities & green energy
- Sewer: Public Sewer
- Water: Public
Community & HOA
Community
- Subdivision: Smoketree
Location
- Region: North Chesterfield
Financial & listing details
- Price per square foot: $215/sqft
- Tax assessed value: $302,400
- Annual tax amount: $2,751
- Date on market: 1/18/2026
- Ownership: Corporate
- Ownership type: Corporation
Price history
| Date | Event | Price |
|---|---|---|
| 11/22/2023 | Sold | $412,000+3%$215/sqft |
Source:  CVRMLS #2325586 Report a problem CVRMLS #2325586 Report a problem | ||
| 10/23/2023 | Pending sale | $399,950$209/sqft |
Source: CVRMLS #2325586 Report a problem | ||
| 10/19/2023 | Listed for sale | $399,950+23.1%$209/sqft |
Source: CVRMLS #2325586 Report a problem | ||
| 7/25/2023 | Sold | $325,000$170/sqft |
Source: Public Record Report a problem | ||
Public tax history
| Year | Property taxes | Tax assessment |
|---|---|---|
| 2025 | $3,390 +17.3% | $380,900 +18.6% |
| 2024 | $2,890 +5% | $321,100 +6.2% |
| 2023 | $2,752 +3% | $302,400 +4.1% |
| 2022 | $2,672 +8.1% | $290,400 +11.6% |
| 2021 | $2,471 +3% | $260,100 +3% |
| 2020 | $2,399 +6.3% | $252,500 +6.3% |
| 2019 | $2,257 +2.7% | $237,600 +5.1% |
| 2018 | $2,197 +11.4% | $226,000 +3.5% |
| 2017 | $1,972 | $218,300 +7.6% |
| 2016 | $1,972 +0.5% | $202,800 +0.5% |
| 2015 | $1,962 +7.6% | $201,800 +7.7% |
| 2014 | $1,824 | $187,400 +3.5% |
| 2013 | -- | $181,000 -3% |
| 2012 | -- | $186,600 -12% |
| 2011 | -- | $212,000 -2.2% |
| 2010 | -- | $216,700 -1.6% |
| 2009 | -- | $220,300 |
| 2008 | -- | $220,300 +9.9% |
| 2007 | -- | $200,500 +30.8% |
| 2005 | -- | $153,300 +4.9% |
| 2004 | -- | $146,100 +7.5% |
| 2003 | -- | $135,900 +5.8% |
| 2002 | -- | $128,500 +3.5% |
| 2001 | -- | $124,100 |
Find assessor info on the county website
Neighborhood: 23236
Nearby homes
- $430,2005 bd2 ba2.1k sqft12036 Mountain Laurel Dr, North Chesterfield, VA 23236Off Market
- $416,7004 bd3 ba1.9k sqft12020 Mountain Laurel Dr, North Chesterfield, VA 23236Off Market
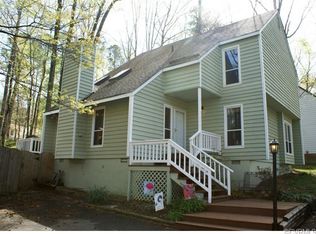
- $441,0003 bd2 ba2.2k sqft12010 Mountain Laurel Dr, North Chesterfield, VA 23236Off Market
- $438,3004 bd3 ba2k sqft12037 Gordon School Rd, North Chesterfield, VA 23236Off Market
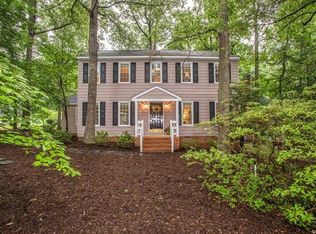
- $539,0004 bd4 ba2.7k sqft12031 Gordon School Rd, North Chesterfield, VA 23236Sold
- $409,2004 bd2 ba1.8k sqft12031 Mountain Laurel Dr, North Chesterfield, VA 23236Off Market
- $478,1004 bd3 ba2.2k sqft12025 Mountain Laurel Dr, North Chesterfield, VA 23236Off Market
- $351,0003 bd2 ba1.3k sqft802 Mountain Laurel Ct, North Chesterfield, VA 23236Off Market
Nearby schools
GreatSchools rating
- 10/10W W Gordon Elementary SchoolGrades: PK-5Distance: 0.4 mi
- 9/10Midlothian Middle SchoolGrades: 6-8Distance: 2 mi
- 5/10Monacan High SchoolGrades: 9-12Distance: 0.5 mi
Schools provided by the listing agent
- Elementary: Gordon
- Middle: Midlothian
- High: Monacan
Source: CVRMLS. This data may not be complete. We recommend contacting the local school district to confirm school assignments for this home.
Get a cash offer in 3 minutes
Find out how much your home could sell for in as little as 3 minutes with a no-obligation cash offer.
Estimated market value
$449,300
Get a cash offer in 3 minutes
Find out how much your home could sell for in as little as 3 minutes with a no-obligation cash offer.
Estimated market value
$449,300
- Virginia
- Chesterfield County
- Richmond
- 23236
- 12030 Mountain Laurel Dr
Nearby cities
Nearby neighborhoods
Nearby zip codes
Other Richmond Topics
