Skip main navigation
Sold
  • Price Unknown

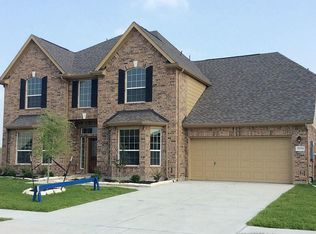
    12030 Obsidian Lane, Mont Belvieu, TX 77535

    4beds
    3,120sqft
    Single Family Residence
    Built in 2017
    9,016 Square Feet Lot
    $518,800 Zestimate®
    $--/sqft
    $3,587 Estimated rent

    Home value

    $518,800

    $493,000 - $545,000

    $3,587/mo

    Zestimate® history
    Loading
    Loading...

    Owner options

    List your home for rent

    $3,587/mo

    Rent Zestimate®

    Find your next renter with Zillow Rental Manager. Plus, with online applications, you can quickly screen prospective tenants – for free.

    Learn more

    $3,587/mo

    Rent Zestimate®

    Refinance and save

    $275/mo

    Est. payment

    Refinancing to a lower rate could help reduce your monthly payments and save thousands over the life of the loan.

    See today's rates

    $275/mo

    Est. payment

    Explore your selling options

    Work with a Zillow partner agent

    Leverage their expertise and Zillow's premium Showcase listings to get your home seen by more buyers.

    Get started

    List with your own agent

    Get your home in front of millions of buyers by listing it on Zillow.

    Learn how to do it

    Sell it yourself

    Take full control of how buyers see your home on Zillow by listing For Sale by Owner (FSBO).

    List your home

    What's special

    Check out the virtual tour! This stunning four-bedroom home offers a tranquil retreat from the hustle and bustle of everyday life, with a backyard oasis that is sure to impress. Step outside and you'll find yourself surrounded by lush greenery and a serene atmosphere, perfect for unwinding after a long day. The centerpiece of the backyard is the inviting pool, beckoning you to take a refreshing dip on a hot summer day. If relaxation is what you're after, the hot tub is the ideal spot to soak your cares away while enjoying the soothing sound of the nearby water features!

    Zillow last checked:

    Listing updated:

    Listed by:

    Brittany Roca,

    eXp Realty LLC

    Bought with:

    eXp Realty, LLC

    Source: eXp Realty,MLS#: 29796682

    Facts & features

    Interior

    Bedrooms & bathrooms
    • Bedrooms: 4
    • Bathrooms: 4
    • Full bathrooms: 3
    • 1/2 bathrooms: 1
    Heating
    • Natural Gas
    Cooling
    • Ceiling Fan(s), Electric
    Appliances
    • Included: Disposal, Gas Oven, Microwave, Gas Cooktop, Dishwasher
    • Laundry: Electric Dryer Hookup, Gas Dryer Hookup, Washer Hookup
    Features
    • Formal Entry/Foyer, High Ceilings, Prewired for Alarm System, Primary Bed - 1st Floor, Multilevel Bedroom, Split Plan, Walk-In Closet(s), Countertops(Granite)
    • Flooring: Carpet, Engineered Wood, Tile
    • Windows: Insulated/Low-E windows
    • Number of fireplaces: 1
    • Fireplace features: Gas Log
    Interior area
    • Total structure area: 3,120
    • Total interior livable area: 3,120 sqft

    Property

    Parking
    • Total spaces: 3
    • Parking features: Attached
    • Attached garage spaces: 3
    Features
    • Stories: 2
    • Patio & porch: Covered, Porch
    • Exterior features: Back Green Space, Side Yard, Sprinkler System
    • Has private pool: Yes
    • Pool features: Gunite, Heated, In Ground
    • Has spa: Yes
    • Spa features: Spa/Hot Tub, Private
    • Fencing: Back Yard,Full
    Lot
    • Size: 9,016 Square Feet
    • Features: Back Yard, Cleared, Greenbelt, Subdivided, 0 Up To 1/4 Acre
    Details
    • Parcel number: 55222

    Construction

    Type & style
    • Home type: SingleFamily
    • Architectural style: Colonial
    • Property subtype: Single Family Residence
    Materials
    • Brick, Cement Siding
    • Foundation: Slab
    • Roof: Composition
    Condition
    • New construction: No
    • Year built: 2017

    Utilities & green energy

    • Sewer: Public Sewer
    • Water: Public
    Green energy
    • Energy efficient items: Thermostat, Lighting

    Community & HOA

    Community
    • Subdivision: Brookstone Sub Sec Three
    HOA
    • Has HOA: Yes
    • HOA fee: $275 annually
    Location
    • Region: Dayton

    Financial & listing details

    • Tax assessed value: $442,510
    • Annual tax amount: $8,160
    • Date on market: 11/24/2025
    • Ownership: Full Ownership
    • Road surface type: Concrete

    Price history

    DateEventPrice
    8/25/2023Sold--
    Source: eXp Realty #112741492 Report a problem
    7/3/2023Pending sale$515,000-1.9%$165/sqft
    Source: HAR #29796682 Report a problem
    6/13/2023Listed for sale$525,000$168/sqft
    Source: HAR #29796682 Report a problem

    Public tax history

    YearProperty taxesTax assessment
    2025$3,417 -18.2%$442,510 -3.5%
    2024$4,179 +36.3%$458,610
    2023$3,066 +5%$458,610 +17.4%
    2022$2,919 -5.9%$390,530
    2021$3,104 +9%$390,530 +2.4%
    2020$2,847 -12.3%$381,480 +15%
    2018$3,248 +1356.7%$331,700 +1356.7%
    2017$223 -1%$22,770
    2016$225 $22,770
    Find assessor info on the county website

    Neighborhood: 77535

    Nearby schools

    GreatSchools rating
    Schools provided by the listing agent
    • Elementary: Barbers Hill North Elementary School
    • Middle: Barbers Hill North Middle School
    • High: Barbers Hill High School

    Source: eXp Realty. This data may not be complete. We recommend contacting the local school district to confirm school assignments for this home.

    Get a cash offer in 3 minutes
    Find out how much your home could sell for in as little as 3 minutes with a no-obligation cash offer.
    Estimated market value
    $518,800
    Get a cash offer in 3 minutes
    Find out how much your home could sell for in as little as 3 minutes with a no-obligation cash offer.
    Estimated market value
    $518,800