This elegant house is nestled on a quiet cul-de-sac with a beautiful view of a peaceful canyon from the front of the home. It has fantastic curb appeal. The exterior features pavers, turf, and lush gardens, along with an outdoor kitchen, a palapa, a balcony, a large outdoor dining area, and room for a pool.
You are greeted by soaring cathedral ceilings in the living room. The kitchen has been completely renovated with high-end cabinets, granite countertops, stainless steel appliances, a built-in ice maker, and a brand-new premium LG refrigerator. The home features beautiful travertine floors downstairs and new carpet upstairs, along with elegant new paint. The fireplace has an exquisite mantle, and the downstairs lighting has been updated with stylish fixtures.
There is a full bedroom and bathroom downstairs. The home also includes copper plumbing, high-end energy-efficient Andersen windows and doors, owned solar, and a full-house water filtration system. The AC, HVAC, and heater have all been replaced. High-end plantation shutters throughout keep the home light and bright.
There is lots of closet space, including a custom linen cabinet in the upstairs hall, and plenty of storage under the stairs. One of the upstairs bedrooms is huge. The 3-car garage offers plenty of storage, and the home also includes a brand-new Samsung washer and dryer. Two sheds are placed discreetly on either side of the house for even more storage. There is no HOA or Mello-Roos.
Sold for $1,790,000
Listed by: CRG Properties • Sunday Gover • Contact: 858-248-1679
Bought with: Key Realty Group Inc.
$1,790,000
12030 Redcliff Ct, San Diego, CA 92131
5beds
2,256sqft
Single Family Residence
Built in 1985
9,744 Square Feet Lot
$1,793,900 Zestimate®
$793/sqft
$6,321 Estimated rent
Home value
$1,793,900
$1.65M - $1.94M
$6,321/mo
Zestimate® history
Owner options
List your home for rent
$6,321/mo
Rent Zestimate®
Find your next renter with Zillow Rental Manager. Plus, with online applications, you can quickly screen prospective tenants – for free.
$6,321/mo
Rent Zestimate®
Refinance and save
$11,370/mo
Est. payment
Refinancing to a lower rate could help reduce your monthly payments and save thousands over the life of the loan.
$11,370/mo
Est. payment
Explore your selling options
Work with a Zillow partner agent
Leverage their expertise and Zillow's premium Showcase listings to get your home seen by more buyers.
Get startedList with your own agent
Get your home in front of millions of buyers by listing it on Zillow.
Learn how to do itSell it yourself
Take full control of how buyers see your home on Zillow by listing For Sale by Owner (FSBO).
List your homeWhat's special
Fantastic curb appealQuiet cul-de-sacLush gardensNew carpet upstairsBeautiful travertine floors downstairsStainless steel appliancesOutdoor kitchen
Zillow last checked:
Listing updated:
Listed by:
Sunday Gover DRE #01447745 858-248-1679,
CRG Properties
Bought with:
Eric Meeler, DRE #02086276
Key Realty Group Inc.
Source: CRMLS,MLS#: SW26048574 Originating MLS: California Regional MLS
Originating MLS: California Regional MLSFacts & features
Interior
Bedrooms & bathrooms
- Bedrooms: 5
- Bathrooms: 3
- Full bathrooms: 3
- Main level bathrooms: 1
- Main level bedrooms: 1
Rooms
- Room types: Bedroom, Den, Entry/Foyer, Family Room, Foyer, Great Room, Kitchen, Living Room, Primary Bathroom, Primary Bedroom, Dining Room
Bedroom
- Features: Bedroom on Main Level
Bathroom
- Features: Bathroom Exhaust Fan, Bathtub, Closet, Dual Sinks, Enclosed Toilet, Granite Counters, Laminate Counters, Linen Closet, Remodeled, Separate Shower
Kitchen
- Features: Granite Counters, Kitchen/Family Room Combo, Pots & Pan Drawers, Remodeled, Updated Kitchen
Heating
- Central, Fireplace(s)
Cooling
- Central Air, Gas
Appliances
- Included: Built-In Range, Dishwasher, Electric Cooktop, Exhaust Fan, Electric Oven, Electric Range, Free-Standing Range, Freezer, Disposal, Microwave, Refrigerator, Water Heater, Water Purifier, Dryer, Washer
- Laundry: In Garage
Features
- Balcony, Block Walls, Ceiling Fan(s), Cathedral Ceiling(s), Separate/Formal Dining Room, Granite Counters, High Ceilings, Open Floorplan, Recessed Lighting, Storage, Bedroom on Main Level, Entrance Foyer
- Flooring: Carpet, See Remarks, Stone
- Windows: Double Pane Windows, Plantation Shutters, Screens
- Has fireplace: Yes
- Fireplace features: Family Room, Gas, Gas Starter
- Common walls with other units/homes: No Common Walls
Interior area
- Total interior livable area: 2,256 sqft
Property
Parking
- Total spaces: 6
- Parking features: Door-Multi, Direct Access, Driveway, Garage, Garage Door Opener, On Site, Off Street, Private
- Attached garage spaces: 3
- Uncovered spaces: 3
Accessibility
- Accessibility features: Safe Emergency Egress from Home, Parking, Accessible Doors
Features
- Levels: Two
- Stories: 2
- Entry location: 1
- Patio & porch: Lanai, Open, Patio, Stone, See Remarks
- Exterior features: Barbecue, Brick Driveway
- Pool features: None
- Spa features: None
- Fencing: Excellent Condition,Partial
- Has view: Yes
- View description: Canyon
Lot
- Size: 9,744 Square Feet
- Features: 0-1 Unit/Acre, Back Yard, Cul-De-Sac, Front Yard, Garden, Landscaped, Level, Street Level, Yard
Details
- Additional structures: Shed(s), Storage
- Parcel number: 3103320300
- Special conditions: Standard
Construction
Type & style
- Home type: SingleFamily
- Architectural style: Contemporary
- Property subtype: Single Family Residence
Materials
- Drywall, Stucco
- Foundation: Slab
- Roof: Asphalt,Composition
Condition
- Updated/Remodeled
- New construction: No
- Year built: 1985
Utilities & green energy
- Electric: Electricity - On Property, Standard
- Sewer: Public Sewer
- Water: Public
- Utilities for property: Electricity Connected, Natural Gas Available, Sewer Connected, Water Connected
Green energy
- Energy efficient items: Windows
Community & HOA
Community
- Features: Biking, Curbs, Hiking, Lake, Park, Storm Drain(s), Street Lights, Suburban, Sidewalks
- Security: Carbon Monoxide Detector(s), Smoke Detector(s)
- Subdivision: Scripps Ranch
Location
- Region: San Diego
Financial & listing details
- Price per square foot: $793/sqft
- Tax assessed value: $368,259
- Annual tax amount: $5,306
- Date on market: 3/6/2026
- Cumulative days on market: 11 days
- Listing terms: Cash,Conventional,Cal Vet Loan,FHA,VA Loan
- Inclusions: All appliances in the home
- Exclusions: none
- Road surface type: Paved
Price history
| Date | Event | Price |
|---|---|---|
| 4/10/2026 | Sold | $1,790,000-1.9%$793/sqft |
Source:  CRMLS #SW26048574 Report a problem CRMLS #SW26048574 Report a problem | ||
| 3/23/2026 | Pending sale | $1,825,000$809/sqft |
Source: CRMLS #SW26048574 Report a problem | ||
| 3/6/2026 | Listed for sale | $1,825,000$809/sqft |
Source: CRMLS #SW26048574 Report a problem | ||
Public tax history
| Year | Property taxes | Tax assessment |
|---|---|---|
| 2025 | $5,306 +15.3% | $368,259 +2% |
| 2024 | $4,603 +2.4% | $361,039 +2% |
| 2023 | $4,495 +3% | $353,961 +2% |
| 2022 | $4,365 +1% | $347,022 +2% |
| 2021 | $4,323 +1.3% | $340,218 +1% |
| 2020 | $4,269 +7.2% | $336,731 +2% |
| 2019 | $3,981 +1.5% | $330,130 +2% |
| 2018 | $3,923 +2.5% | $323,658 +2% |
| 2017 | $3,828 +1.7% | $317,313 +2% |
| 2016 | $3,764 +1.6% | $311,092 +1.5% |
| 2015 | $3,706 +1.6% | $306,421 +2% |
| 2014 | $3,648 | $300,419 +0.5% |
| 2013 | -- | $299,062 +2% |
| 2012 | -- | $293,199 +2% |
| 2011 | -- | $287,451 +0.8% |
| 2010 | -- | $285,304 -0.2% |
| 2009 | -- | $285,982 +2% |
| 2008 | -- | $280,375 +2% |
| 2007 | -- | $274,878 +2% |
| 2006 | -- | $269,489 +2% |
| 2005 | -- | $264,206 +2% |
| 2004 | -- | $259,027 +1.9% |
| 2003 | -- | $254,280 +2% |
| 2002 | -- | $249,295 +2% |
| 2001 | -- | $244,408 |
Find assessor info on the county website
Neighborhood: Scripps Ranch
Nearby homes
- $1,618,1004 bd2 ba2k sqft12020 Redcliff Ct, San Diego, CA 92131Off Market
- $1,506,9004 bd3 ba2.1k sqft12040 Redcliff Ct, San Diego, CA 92131Off Market
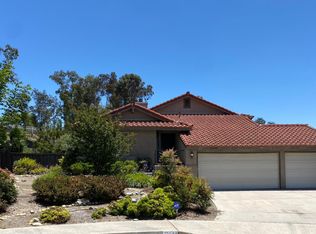
- $1,728,9004 bd3 ba2.1k sqft12010 Redcliff Ct, San Diego, CA 92131Off Market
- $1,584,9005 bd3 ba2.2k sqft12031 Redcliff Ct, San Diego, CA 92131Off Market
- $1,526,4004 bd3 ba2k sqft12045 Deerfoot Rd, San Diego, CA 92131Off Market
- $1,706,5004 bd3 ba2.2k sqft12021 Redcliff Ct, San Diego, CA 92131Off Market
- $1,531,3004 bd3 ba2.1k sqft12037 Deerfoot Rd, San Diego, CA 92131Off Market
- $1,654,3004 bd3 ba2.1k sqft10805 Elderwood Rd, San Diego, CA 92131Off Market
Nearby schools
GreatSchools rating
- 8/10Jerabek Elementary SchoolGrades: K-5Distance: 0.9 mi
- 9/10Marshall Middle SchoolGrades: 6-8Distance: 2.1 mi
- 10/10Scripps Ranch High SchoolGrades: 9-12Distance: 2.3 mi
Get a cash offer in 3 minutes
Find out how much your home could sell for in as little as 3 minutes with a no-obligation cash offer.
Estimated market value
$1,793,900
Get a cash offer in 3 minutes
Find out how much your home could sell for in as little as 3 minutes with a no-obligation cash offer.
Estimated market value
$1,793,900
- California
- San Diego County
- San Diego
- 92131
- Scripps Ranch
- 12030 Redcliff Ct
Nearby cities
Nearby neighborhoods
Nearby zip codes
Other San Diego Topics
