Skip main navigation
Sold
  • $2,162,500

    12030 SW Riverview Ln, Wilsonville, OR 97070

    5beds
    4,674sqft
    Residential, Single Family Residence
    Built in 1962
    1.27 Acres Lot
    $2,217,600 Zestimate®
    $463/sqft
    $5,596 Estimated rent

    Home value

    $2,217,600

    $2.04M - $2.44M

    $5,596/mo

    Zestimate® history
    Loading
    Loading...

    Owner options

    List your home for rent

    $5,596/mo

    Rent Zestimate®

    Find your next renter with Zillow Rental Manager. Plus, with online applications, you can quickly screen prospective tenants – for free.

    Learn more

    $5,596/mo

    Rent Zestimate®

    Refinance and save

    $10,638/mo

    Est. payment

    Refinancing to a lower rate could help reduce your monthly payments and save thousands over the life of the loan.

    See today's rates

    $10,638/mo

    Est. payment

    Explore your selling options

    Work with a Zillow partner agent

    Leverage their expertise and Zillow's premium Showcase listings to get your home seen by more buyers.

    Get started

    List with your own agent

    Get your home in front of millions of buyers by listing it on Zillow.

    Learn how to do it

    Sell it yourself

    Take full control of how buyers see your home on Zillow by listing For Sale by Owner (FSBO).

    List your home

    What's special

    Level backyardPrivate dockGlass panel french doors
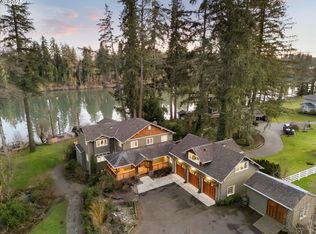
    Live your best life on the upper Willamette River! A unique opportunity to own 1 of only 15 riverfront homes located on Riverview Lane. Experience the peace and tranquility of living just outside Wilsonville city limits. Riverview Lane is buffered from the daily commuters of Wilsonville Rd, yet just a few minutes from all the amenities Wilsonville proper has to offer. Enjoy main level living with volumes of natural lighting via an abundance of windows, glass panel French doors, and skylights. A sweeping, level backyard transports you to the river side patio, deck, and private dock. The dock has all the amenities to accommodate your toys in the summer; and the 33'X39' shop/toy barn will store them all in the winter months. In addition, you may be called upon to host a neighborhood volleyball tournament! Schedule a private viewing today!

    Zillow last checked:

    Listing updated:

    Listed by:

    Randy Harris 971-336-1831,

    Soldera Properties, Inc

    Bought with:

    Terry Sprague, 200509281

    LUXE Forbes Global Properties

    Source: RMLS (OR),MLS#: 23511767MLS Logo

    Facts & features

    Interior

    Bedrooms & bathrooms
    • Bedrooms: 5
    • Bathrooms: 5
    • Full bathrooms: 4
    • Partial bathrooms: 1
    • Main level bathrooms: 3
    Primary bedroom
    • Features: Builtin Features, Deck, French Doors, Hardwood Floors, See Amenities Form, Suite, Walkin Closet, Walkin Shower
    • Level: Main
    • Area: 336
    • Dimensions: 14 x 24
    Bedroom 2
    • Features: Skylight, Bamboo Floor, See Amenities Form
    • Level: Main
    • Area: 160
    • Dimensions: 10 x 16
    Bedroom 3
    • Features: Bamboo Floor, See Amenities Form
    • Level: Main
    • Area: 170
    • Dimensions: 10 x 17
    Bedroom 4
    • Features: French Doors, Laminate Flooring
    • Level: Lower
    • Area: 286
    • Dimensions: 13 x 22
    Bedroom 5
    • Features: Laminate Flooring, Suite
    • Level: Lower
    • Area: 187
    • Dimensions: 11 x 17
    Dining room
    • Features: Deck, French Doors, Tile Floor
    • Level: Main
    • Area: 182
    • Dimensions: 13 x 14
    Family room
    • Features: French Doors, Skylight, Bamboo Floor
    • Level: Main
    • Area: 374
    • Dimensions: 17 x 22
    Kitchen
    • Features: Builtin Refrigerator, Eat Bar, Gas Appliances, Gourmet Kitchen, Microwave, Builtin Oven, High Ceilings, Quartz, See Amenities Form, Tile Floor
    • Level: Main
    • Area: 468
    • Width: 26
    Living room
    • Features: Deck, Fireplace, French Doors, Hardwood Floors, See Amenities Form
    • Level: Main
    • Area: 418
    • Dimensions: 19 x 22
    Heating
    • Forced Air, Heat Pump, Fireplace(s)
    Cooling
    • Heat Pump
    Appliances
    • Included: Built In Oven, Built-In Refrigerator, Cooktop, Dishwasher, Double Oven, Gas Appliances, Microwave, Range Hood, Stainless Steel Appliance(s), Wine Cooler, Electric Water Heater
    • Laundry: Laundry Room
    Features
    • High Ceilings, Quartz, Soaking Tub, Suite, See Amenities Form, Eat Bar, Gourmet Kitchen, Built-in Features, Walk-In Closet(s), Walkin Shower, Cook Island, Tile
    • Flooring: Bamboo, Hardwood, Laminate, Slate, Tile, Concrete
    • Doors: French Doors
    • Windows: Double Pane Windows, Vinyl Frames, Vinyl Window Double Paned, Skylight(s)
    • Basement: Daylight,Finished
    • Number of fireplaces: 2
    • Fireplace features: Wood Burning
    Interior area
    • Total structure area: 4,674
    • Total interior livable area: 4,674 sqft

    Property

    Parking
    • Total spaces: 2
    • Parking features: RV Access/Parking, Secured, RV Boat Storage, Garage Door Opener, Attached, Extra Deep Garage
    • Attached garage spaces: 2
    Accessibility
    • Accessibility features: Accessible Doors, Garage On Main, Main Floor Bedroom Bath, Natural Lighting, Walkin Shower, Accessibility
    Features
    • Levels: Two
    • Stories: 2
    • Patio & porch: Covered Deck, Deck
    • Exterior features: Athletic Court, Dock, Fire Pit, Gas Hookup, Yard
    • Has spa: Yes
    • Spa features: Free Standing Hot Tub
    • Has view: Yes
    • View description: River, Trees/Woods
    • Has water view: Yes
    • Water view: River
    • Waterfront features: River Front
    • Body of water: Willamette River
    Lot
    • Size: 1.27 Acres
    • Features: Gentle Sloping, Level, Trees, Acres 1 to 3
    Details
    • Additional structures: Dock, GasHookup, RVParking, RVBoatStorage, RVBoatStoragenull, Workshop
    • Parcel number: 00818574
    • Zoning: Res

    Construction

    Type & style
    • Home type: SingleFamily
    • Architectural style: Daylight Ranch
    • Property subtype: Residential, Single Family Residence
    Materials
    • Cement Siding, Cedar, Shake Siding
    • Roof: Composition
    Condition
    • Resale
    • New construction: No
    • Year built: 1962
    Details
    • Warranty included: Yes

    Utilities & green energy

    • Gas: Gas Hookup, Propane
    • Sewer: Septic Tank, Standard Septic
    • Water: Shared Well
    • Utilities for property: Cable Connected

    Community & neighborhood

    Security
    • Security features: Security System Owned
    Location
    • Region: Wilsonville

    Other

    Other facts
    • Listing terms: Cash,Conventional,VA Loan
    • Road surface type: Paved

    Price history

    DateEventPrice
    4/12/2024Sold$2,162,500-3.9%$463/sqft
    Source: RMLS (OR) #23511767 Report a problem
    2/27/2024Pending sale$2,250,000+130.8%$481/sqft
    Source: RMLS (OR) #23511767 Report a problem
    3/30/2009Sold$975,000-18.4%$209/sqft
    Source: Public Record Report a problem
    11/4/2008Listing removed$1,195,000$256/sqft
    Source: Postlets #8086783 Report a problem
    9/9/2008Listed for sale$1,195,000+59.3%$256/sqft
    Source: Postlets #8086783 Report a problem
    6/9/2004Sold$750,000+22.2%$160/sqft
    Source: Public Record Report a problem
    11/5/2002Sold$613,500-0.2%$131/sqft
    Source: Public Record Report a problem
    8/31/2001Sold$615,000+3.4%$132/sqft
    Source: Public Record Report a problem
    5/15/2000Sold$595,000$127/sqft
    Source: Public Record Report a problem

    Public tax history

    YearProperty taxesTax assessment
    2025$19,272 +3.9%$1,149,799 +3%
    2024$18,545 +2.9%$1,116,310 +3%
    2023$18,026 +3.1%$1,083,797 +3%
    2022$17,482 +6.8%$1,052,231 +3%
    2021$16,375 +2.3%$1,021,584 +3%
    2020$16,002 +5.1%$991,830 +3%
    2019$15,228 +3.3%$962,942 +3%
    2018$14,738 $934,895 +3%
    2017$14,738 +9.8%$907,665 +3%
    2016$13,428 $881,228 +3%
    2015$13,428 +5.6%$855,561 +3%
    2014$12,712 +8.9%$830,642 +3%
    2013$11,668 -1.4%$806,449 +3%
    2012$11,837 +8.1%$782,960 +11%
    2011$10,955 +7.5%$705,352 +11.6%
    2010$10,193 +3%$632,056 +3%
    2009$9,893 +7.3%$613,647 +3%
    2008$9,218 +1.7%$595,774 +3%
    2007$9,065 +1.4%$578,421 -0.3%
    2006$8,941 +15.7%$580,149 +13.7%
    2005$7,728 +11%$510,242 +3%
    2004$6,961 +6%$495,381 +3%
    2003$6,566 +3.1%$480,952 +3%
    2002$6,371 +4.1%$466,944 +3%
    2001$6,121 +5.8%$453,344 +3%
    2000$5,785 $440,140

    Find assessor info on the county website

    Neighborhood: 97070

    Nearby schools

    GreatSchools rating
    Schools provided by the listing agent
    • Elementary: Boones Ferry
    • Middle: Wood
    • High: Wilsonville

    Source: RMLS (OR). This data may not be complete. We recommend contacting the local school district to confirm school assignments for this home.

    Get a cash offer in 3 minutes
    Find out how much your home could sell for in as little as 3 minutes with a no-obligation cash offer.
    Estimated market value
    $2,217,600
    Get a cash offer in 3 minutes
    Find out how much your home could sell for in as little as 3 minutes with a no-obligation cash offer.
    Estimated market value
    $2,217,600